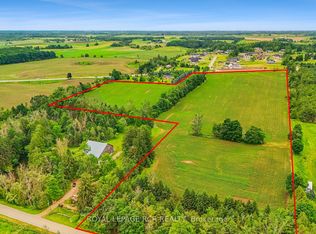
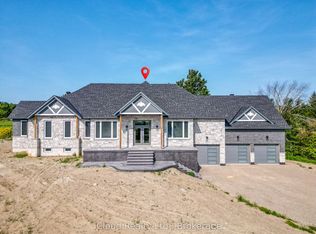
Brand new country bungalow on 2.5 acres nestled at the edge of the quaint village of Hornings Mills. Only minutes to Shelburne, easy commuter access, 20 minutes to Orangeville/Creemore and 50 minutes to GTA. Save yourself the time and stress of building, the kitchen in this home can be customized to your own design within 60 days of a firm offer. This home is better than any other resale or custom build because: 1.) Separate entrance from garage into the basement, ideal for multi-family or in-law suite (with three piece bathroom roughed in) 2.) Covered deck overlooking private, treed yard out back with pot lights and walk out from dining area and primary bedroom 3.) Great room with vaulted ceilings, pot lights and floor to ceiling stone/brick gas fireplace 4.) Main floor office/den conveniently located at front door. Ideal for home based business/remote work setup (could also be fourth bedroom or formal dining room) 5.) Open concept kitchen with large island featuring quartz counter tops and separate dining area are ready for your customization 6.) Main floor living at its best with no stairs, and main floor laundry. You can't beat this customizable bungalow from a local reputable builder! Book your showing now, in the meantime view Floor Plans, Movie and Virtual Tour on link in listing!
New construction
C$1,399,900
537266 Main St, Melancthon, ON L0N 1J0
4beds
3baths
Single Family Residence
Built in ----
2 Square Feet Lot
$-- Zestimate®
C$--/sqft
C$-- HOA
What's special
Pot lightsQuartz counter topsSeparate dining areaMain floor laundry
- 100 days
- 5
- 0
Zillow last checked:
Listing updated:
Listed by:
Keller Williams Inspire Realty
Source: TRREB,MLS®#: X13552408 Originating MLS®#: Central Lakes Association of REALTORS
Originating MLS®#: Central Lakes Association of REALTORSFacts & features
Interior
Bedrooms & bathrooms
- Bedrooms: 4
- Bathrooms: 3
Primary bedroom
- Description: Primary Bedroom
- Level: Main
- Area: 17.41 Square Meters
- Area source: Other
- Dimensions: 4.57 x 3.81
Bedroom 2
- Description: Bedroom 2
- Level: Main
- Area: 14.67 Square Meters
- Area source: Other
- Dimensions: 4.19 x 3.50
Bedroom 3
- Description: Bedroom 3
- Level: Main
- Area: 14.67 Square Meters
- Area source: Other
- Dimensions: 4.19 x 3.50
Dining room
- Description: Dining Room
- Level: Main
- Area: 11.58 Square Meters
- Area source: Other
- Dimensions: 3.51 x 3.30
Great room
- Description: Great Room
- Level: Main
- Area: 34.35 Square Meters
- Area source: Other
- Dimensions: 6.09 x 5.64
Kitchen
- Description: Foyer
- Level: Main
- Area: 7.99 Square Meters
- Area source: Other
- Dimensions: 3.17 x 2.52
Mud room
- Description: Mud Room
- Level: Main
- Area: 11.15 Square Meters
- Area source: Other
- Dimensions: 4.57 x 2.44
Office
- Description: Office
- Level: Main
- Area: 11.1 Square Meters
- Area source: Other
- Dimensions: 3.50 x 3.17
Heating
- Forced Air, Propane
Cooling
- None
Appliances
- Included: Water Heater Owned
Features
- Basement: Full,Unfinished
- Has fireplace: Yes
- Fireplace features: Propane
Interior area
- Living area range: 2000-2500 null
Video & virtual tour
Property
Parking
- Total spaces: 5
- Parking features: Private
- Has attached garage: Yes
Features
- Patio & porch: Porch, Deck
- Exterior features: Year Round Living
- Pool features: None
- Has view: Yes
- View description: Valley, Trees/Woods, Forest
Lot
- Size: 2 Square Feet
- Features: Irregular Lot, Golf, School Bus Route, Skiing
- Topography: Wooded/Treed,Flat
Details
- Parcel number: 341390105
Construction
Type & style
- Home type: SingleFamily
- Architectural style: Bungalow
- Property subtype: Single Family Residence
Materials
- Stone, Brick
- Foundation: Poured Concrete
- Roof: Asphalt Shingle
Condition
- New construction: Yes
Utilities & green energy
- Sewer: Septic
- Water: Drilled Well
Community & HOA
Community
- Security: Smoke Detector(s)
Location
- Region: Melancthon
Financial & listing details
- Annual tax amount: C$1,480
- Date on market: 7/11/2026
Price history
Price history is unavailable.
Public tax history
Tax history is unavailable.
Climate risks
Neighborhood: L0N
Nearby schools
GreatSchools rating
No schools nearby
We couldn't find any schools near this home.

Similar homes
- C$1,279,0005 bd3 ba-- sqft29 Church St, Melancthon, ON L9V 3G1For Sale
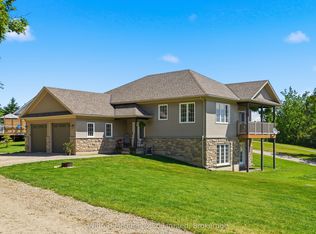 MLS ID #X13748224, Wilfred McIntee & Co Limited. TRREB
 - C$1,199,0004 bd3 ba-- sqft11 Fieldway Ct, Melancthon, ON L9V 3G8For Sale
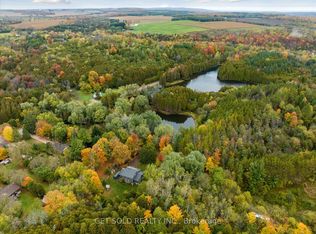 MLS ID #X13780118, GET SOLD REALTY INC.. TRREB
 - C$1,499,9006 bd5 ba-- sqft8 Prentis Ct, Melancthon, ON L9V 3M9New Construction
 MLS ID #X13619588, iCloud Realty Ltd.. TRREB
 - C$1,269,9004 bd3 ba-- sqft478278 3rd Line, Melancthon, ON L9V 1T7For Sale
 MLS ID #X13808952, FARIS TEAM REAL ESTATE. TRREB
