Top 5 Reasons You Will Love This Home: 1) This timeless century home presents historic character and modern comfort through soaring ceilings, rich hardwood floors, a dramatic ship spiral staircase, and a striking brick fireplace that create a warm and unforgettable atmosphere 2) Offering nearly 4,000 square feet of living space, the home features spacious bedrooms, a bright, functional layout, additional loft space, and a sun-filled four-season room designed for comfortable family living and entertaining 3) Set on 3.8 private acres surrounded by mature trees, the property provides peace, privacy, and endless opportunities to enjoy the beauty and serenity of country living in every season 4) Adding exceptional flexibility and long-term value, the self-contained accessory apartment features an open-concept layout, bedroom, bathroom, laundry, and attached garage parking, making it ideal for extended family, guests, rental income, or a private workspace 5) Detached 3-car garage, a separate workshop, attached garage access, and parking for up to 14 vehicles offer outstanding functionality for hobbyists, business owners, car enthusiasts, or families who need extra space and storage. 3,521 above grade sq.ft. plus an unfinished basement. *Please note some images have been virtually staged to show the potential of the home.
For sale
C$1,269,900
478278 3rd Line, Melancthon, ON L9V 1T7
4beds
3baths
Single Family Residence
Built in ----
3.76 Acres Lot
$-- Zestimate®
C$--/sqft
C$-- HOA
What's special
- 19 days
- 15
- 6
Zillow last checked:
Listing updated:
Listed by:
FARIS TEAM REAL ESTATE
Source: TRREB,MLS®#: X13808952 Originating MLS®#: Toronto Regional Real Estate Board
Originating MLS®#: Toronto Regional Real Estate BoardFacts & features
Interior
Bedrooms & bathrooms
- Bedrooms: 4
- Bathrooms: 3
Heating
- Forced Air, Other Source
Cooling
- Other
Features
- Guest Accommodations, In-Law Capability, In-Law Suite
- Flooring: Accessory Apartment
- Basement: Unfinished,Full
- Has fireplace: Yes
- Fireplace features: Wood Burning
Interior area
- Living area range: 3500-5000 null
Video & virtual tour
Property
Parking
- Total spaces: 18
- Parking features: Available, Lane
- Has garage: Yes
Features
- Stories: 2
- Patio & porch: Deck
- Pool features: None
- Has spa: Yes
- Spa features: Hot Tub
Lot
- Size: 3.76 Acres
- Features: Clear View, Wooded/Treed, Rectangular Lot
Details
- Additional structures: Workshop, Aux Residences
- Parcel number: 341410122
Construction
Type & style
- Home type: SingleFamily
- Property subtype: Single Family Residence
Materials
- Brick
- Foundation: Block
- Roof: Metal
Utilities & green energy
- Sewer: Septic
- Water: Drilled Well
Community & HOA
Location
- Region: Melancthon
Financial & listing details
- Annual tax amount: C$7,235
- Date on market: 9/21/2026
Price history
Price history is unavailable.
Public tax history
Tax history is unavailable.
Climate risks
Neighborhood: L9V
Nearby schools
GreatSchools rating
No schools nearby
We couldn't find any schools near this home.
- C$789,0004 bd3 ba3k sqft518306 County Road 124 Rd, Melancthon, ON L9V1W2For Sale

- C$999,9004 bd4 ba-- sqft518325 County Road 124, Melancthon, ON L9V1W1For Sale
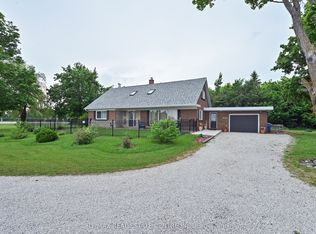
- C$1,299,9004 bd3 ba-- sqft706183 County Road 21 Rd, Melancthon, ON L9V2A4For Sale
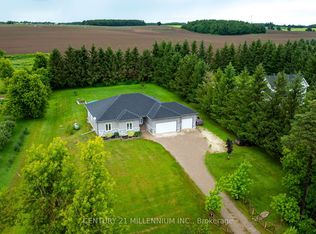
- C$989,0005 bd3 ba-- sqft518079 County Road 124, Melancthon, ON L9V1V8For Sale
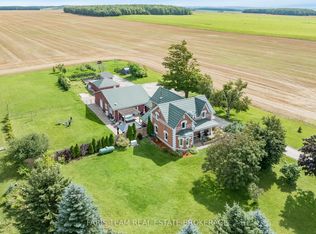
Similar homes
- C$989,0005 bd3 ba-- sqft518079 County Road 124, Melancthon, ON L9V 1V8For SaleMLS ID #X13748662, FARIS TEAM REAL ESTATE. TRREB
- C$999,9004 bd4 ba-- sqft518325 County Road 124, Melancthon, ON L9V 1W1For SaleMLS ID #X13442616, RE/MAX REAL ESTATE CENTRE INC.. TRREB
- C$1,149,9005 bd3 ba-- sqft516490 County Road 124, Melancthon, ON L9V 1V3For Sale
 MLS ID #X13477646, COLDWELL BANKER THE REAL ESTATE CENTRE. TRREB
 - C$764,9003 bd2 ba-- sqft517578 County Road 124 Rd, Melancthon, ON L9V 1V7For Sale
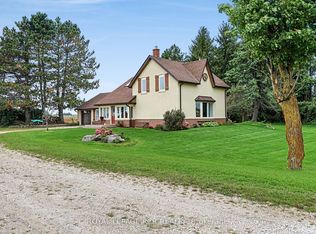 MLS ID #X13797410, ROYAL LEPAGE RCR REALTY. TRREB
