Welcome to this sprawling custom-built bungalow, offering nearly 5,000 sq. ft. of beautifully finished living space in an exceptional private country setting. Built in 2018 and meticulously maintained, this impressive home combines quality craftsmanship, generous living spaces, and the peace and privacy of rural living.Set on approximately 42 acres, the property features a wonderful mix of mature bush and workable farmland, creating a picturesque backdrop with endless possibilities. Whether you're looking for space to enjoy nature, pursue a hobby farm lifestyle, or simply escape the hustle and bustle, this property delivers.A standout feature is the huge separate garage, complete with convenient drive-through access and substantial hydro capacity-ideal for the car enthusiast, hobbyist, contractor, recreational toys, or anyone needing exceptional workshop and storage space.Despite its tranquil setting, the property is located just minutes from Shelburne, providing convenient access to shopping, restaurants, schools, and everyday amenities without sacrificing privacy.
For sale
C$1,899,000
398019 5th Line, Melancthon, ON L9V 1R5
4beds
3baths
Farm
Built in ----
42 Square Feet Lot
$-- Zestimate®
C$--/sqft
C$-- HOA
What's special
Sprawling custom-built bungalowExceptional private country settingQuality craftsmanshipGenerous living spacesPicturesque backdropHuge separate garageConvenient drive-through access
- 50 days
- 1
- 0
Zillow last checked:
Listing updated:
Listed by:
RE/MAX REAL ESTATE CENTRE INC.
Source: TRREB,MLS®#: X13670442 Originating MLS®#: Toronto Regional Real Estate Board
Originating MLS®#: Toronto Regional Real Estate BoardFacts & features
Interior
Bedrooms & bathrooms
- Bedrooms: 4
- Bathrooms: 3
Primary bedroom
- Level: Main
- Dimensions: 6.45 x 4.6
Bedroom 2
- Level: Main
- Dimensions: 3.67 x 3.58
Bedroom 3
- Level: Lower
- Dimensions: 3.75 x 4
Bedroom 4
- Level: Lower
- Dimensions: 4.24 x 3.65
Breakfast
- Level: Main
- Dimensions: 3.14 x 4.68
Den
- Level: Main
- Dimensions: 3.85 x 4.44
Dining room
- Level: Main
- Dimensions: 4.76 x 3.46
Kitchen
- Level: Main
- Dimensions: 4.82 x 3.97
Laundry
- Level: Main
- Dimensions: 4.28 x 1.28
Living room
- Level: Main
- Dimensions: 5.84 x 4.44
Recreation
- Level: Lower
- Dimensions: 8.77 x 14.67
Utility room
- Level: Lower
- Dimensions: 6.18 x 4.56
Heating
- Forced Air, Propane
Cooling
- Central Air
Features
- Basement: Partially Finished
- Has fireplace: Yes
Interior area
- Living area range: 2000-2500 null
Video & virtual tour
Property
Parking
- Total spaces: 13
- Parking features: Private, Garage Door Opener
- Has garage: Yes
Features
- Pool features: None
- Waterfront features: None
Lot
- Size: 42 Square Feet
- Features: Wooded/Treed
- Topography: Dry
Details
- Parcel number: 341410007
Construction
Type & style
- Home type: SingleFamily
- Architectural style: Bungalow
- Property subtype: Farm
Materials
- Brick, Vinyl Siding
- Foundation: Concrete
- Roof: Asphalt Shingle
Utilities & green energy
- Sewer: Septic
Community & HOA
Location
- Region: Melancthon
Financial & listing details
- Annual tax amount: C$7,650
- Date on market: 8/13/2026
Price history
Price history is unavailable.
Public tax history
Tax history is unavailable.
Climate risks
Neighborhood: L9V
Nearby schools
GreatSchools rating
No schools nearby
We couldn't find any schools near this home.
- C$924,0004 bd4 ba-- sqft665221 Side Road 20, Melancthon, ON L9V1Z7For Sale

- C$778,8003 bd2 ba-- sqft517578 County Road 124 Rd, Melancthon, ON L9V1V7For Sale

- C$1,269,9004 bd3 ba-- sqft478278 3rd Line, Melancthon, ON L9V1T7For Sale

- C$989,0005 bd3 ba-- sqft518079 County Road 124, Melancthon, ON L9V1V8For Sale
Similar homes
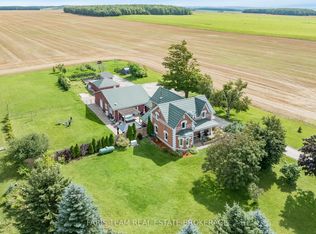
- C$1,269,9004 bd3 ba-- sqft478278 3rd Line, Melancthon, ON L9V 1T7For SaleMLS ID #X13808952, FARIS TEAM REAL ESTATE. TRREB
- C$2,199,8886 bd4 ba-- sqft6 Rutledge Hts, Melancthon, ON L9V 3M9For Sale
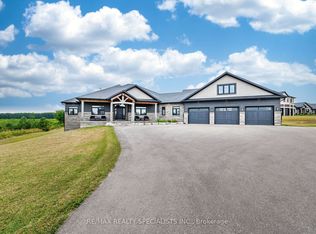 MLS ID #X13708900, RE/MAX REALTY SPECIALISTS INC.. TRREB
 - C$1,499,0003 bd3 ba-- sqft708321 County Road 21, Melancthon, ON L9V 2N2For Sale
 MLS ID #X13758426, ROYAL LEPAGE RCR REALTY. TRREB
 - C$1,675,0003 bd2 ba-- sqft798377 3rd Line E, Mulmur, ON L9V 0H8For Sale
 MLS ID #X13841534, ROYAL LEPAGE ESTATE REALTY. TRREB
