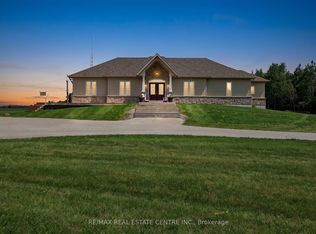
47 acres with custom built home in a beautifully private and natural setting. Situated to overlook the ponds, the 2800 square foot home features soaring ceilings, timber accents, a natural stone fireplace in the living room (with pizza oven!) and a screened in 12x22 three-season porch that immerses you in the natural surroundings. The well-appointed galley kitchen features a breakfast bar with cozy dinette, while a spacious dining room with wet-bar is steps away. The main level features 2 bedrooms, one with a pellet stove, a 5 piece bathroom, a powder room and laundry. The second level suite is filled with natural light and includes a walk-in closet and 3 piece ensuite. A 24x43 detached garage with one roll up door and a 21x24 portion insulated and heated with a wett certified woodstove (2025). There is also a 2 storey bunkie with hydro, a covered front porch and views over the field. With cut trails through the bush, walking trails around the fields and ponds and an abundance of wildlife, this is a special place for those looking for a quiet retreat or a great place to entertain.
For sale
C$1,650,000
397061 5th Line, Melancthon, ON L9V 1R2
3beds
3baths
Single Family Residence
Built in ----
47 Square Feet Lot
$-- Zestimate®
C$--/sqft
C$-- HOA
What's special
Overlook the pondsSoaring ceilingsTimber accentsWell-appointed galley kitchenPowder roomWalk-in closetCovered front porch
- 1 day
- 2
- 0
Zillow last checked:
Listing updated:
Listed by:
Royal LePage RCR Realty
Source: TRREB,MLS®#: X13820248 Originating MLS®#: One Point Association of REALTORS
Originating MLS®#: One Point Association of REALTORSFacts & features
Interior
Bedrooms & bathrooms
- Bedrooms: 3
- Bathrooms: 3
Primary bedroom
- Level: Upper
- Dimensions: 4.06 x 6.6
Bedroom
- Level: Main
- Dimensions: 4.72 x 6.63
Bedroom
- Level: Main
- Dimensions: 3.51 x 4.06
Dining room
- Level: Main
- Dimensions: 3.48 x 7.01
Foyer
- Level: Main
- Dimensions: 2.16 x 4.72
Kitchen
- Level: Main
- Dimensions: 5.44 x 5.49
Living room
- Level: Main
- Dimensions: 4.7 x 6.63
Mud room
- Level: Main
- Dimensions: 1.68 x 2.49
Sunroom
- Level: Main
- Dimensions: 3.66 x 6.86
Heating
- Forced Air, Propane
Cooling
- None
Appliances
- Included: Water Heater Owned
Features
- Central Vacuum, Storage
- Basement: Crawl Space,Unfinished
- Has fireplace: Yes
- Fireplace features: Wood Burning Stove, Pellet Stove, Living Room
Interior area
- Living area range: 2500-3000 null
Property
Parking
- Total spaces: 22
- Parking features: Private, Garage Door Opener
- Has garage: Yes
Features
- Patio & porch: Deck, Porch, Enclosed
- Exterior features: Lighting, Privacy, Private Pond, Year Round Living
- Pool features: None
- Has view: Yes
- View description: Forest, Pond, Trees/Woods
- Has water view: Yes
- Water view: Pond
- Waterfront features: None
Lot
- Size: 47 Square Feet
- Features: Lake/Pond, Wooded/Treed, School Bus Route, Other, Irregular Lot
- Topography: Flat,Open Space,Wetlands,Wooded/Treed
Details
- Additional structures: Shed, Workshop, Fence - Partial, Other
- Parcel number: 341380011
- Other equipment: Sump Pump
Construction
Type & style
- Home type: SingleFamily
- Architectural style: Contemporary
- Property subtype: Single Family Residence
Materials
- Other, Stone
- Foundation: Concrete Block
- Roof: Metal
Utilities & green energy
- Sewer: Septic
- Water: Drilled Well
- Utilities for property: Garbage Pickup, Recycling Pickup
Community & HOA
Community
- Security: Alarm System, Carbon Monoxide Detector(s), Security System, Smoke Detector(s)
Location
- Region: Melancthon
Financial & listing details
- Tax assessed value: C$555,000
- Annual tax amount: C$6,433
- Date on market: 9/23/2026
Price history
Price history is unavailable.
Public tax history
Tax history is unavailable.
Climate risks
Neighborhood: L9V
Nearby schools
GreatSchools rating
No schools nearby
We couldn't find any schools near this home.

Similar homes
- C$1,269,9004 bd3 ba-- sqft478278 3rd Line, Melancthon, ON L9V 1T7For Sale
 MLS ID #X13808952, FARIS TEAM REAL ESTATE. TRREB
 - C$1,499,0003 bd3 ba-- sqft708321 County Road 21, Melancthon, ON L9V 2N2For Sale
 MLS ID #X13758426, ROYAL LEPAGE RCR REALTY. TRREB
 - C$1,599,9993 bd3 ba-- sqft676600 Centre Rd, Mulmur, ON L9V 0E1For Sale
 MLS ID #X13503490, COLDWELL BANKER THE REAL ESTATE CENTRE. TRREB
 - C$1,899,0004 bd3 ba-- sqft398019 5th Line, Melancthon, ON L9V 1R5For Sale
 MLS ID #X13670442, RE/MAX REAL ESTATE CENTRE INC.. TRREB
