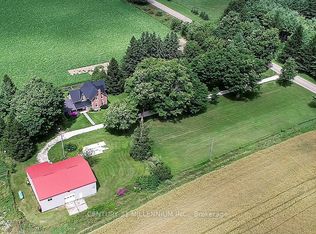
A rare opportunity to own just over 11 acres in the rolling countryside of Mono, ideally located in the highly desirable Hockley Valley area. Surrounded by mature forest and protected countryside, this exceptional property offers privacy, natural beauty and incredible potential in one of Dufferin County's most sought-after rural settings. Much of the property is protected by the Niagara Escarpment Commission (NEC), helping preserve its natural character, while participation in the Managed Forest Tax Incentive Program contributes to exceptionally low property taxes. The property features an unfinished garage with a two-bedroom loft apartment, providing an excellent head start for buyers ready to bring their vision to life. Features include an ICF foundation, radiant heating and solar panels providing off-grid electricity. The loft offers a chef-inspired kitchen with walk-in pantry and walkout, while a separate bunkie provides additional flexible space. Complete the existing build, further develop subject to applicable approvals, or explore the potential to create your custom country home or estate. Enjoy over 11 private acres just minutes from Hockley Valley's skiing, golf, dining, hiking, cycling, conservation areas and extensive trail systems, with Orangeville amenities within easy reach. An exceptional opportunity to secure a beautiful piece of Mono countryside with outstanding land value, location and future potential. Some photos have been virtually staged.
For sale
C$1,590,000
833542 4th Line, Amaranth, ON L9W 0P5
2beds
1baths
Single Family Residence
Built in ----
11 Square Feet Lot
$-- Zestimate®
C$--/sqft
C$-- HOA
What's special
Icf foundationRadiant heatingWalk-in pantry
- 23 hours
- 0
- 0
Zillow last checked:
Listing updated:
Listed by:
CENTURY 21 MILLENNIUM INC.
Source: TRREB,MLS®#: X13869164 Originating MLS®#: Toronto Regional Real Estate Board
Originating MLS®#: Toronto Regional Real Estate BoardFacts & features
Interior
Bedrooms & bathrooms
- Bedrooms: 2
- Bathrooms: 1
Primary bedroom
- Level: Upper
- Dimensions: 3.96 x 4.12
Bedroom 2
- Level: Upper
- Dimensions: 3.23 x 3.66
Dining room
- Level: Upper
- Dimensions: 6.4 x 3.05
Kitchen
- Level: Upper
- Dimensions: 6.4 x 3.35
Living room
- Level: Upper
- Dimensions: 4.57 x 4.57
Heating
- Radiant, Propane
Cooling
- None
Appliances
- Included: Water Heater
Features
- Basement: None
- Has fireplace: Yes
- Fireplace features: Free Standing
Interior area
- Living area range: 1500-2000 null
Video & virtual tour
Property
Parking
- Total spaces: 22
- Parking features: Private
- Has garage: Yes
Features
- Pool features: None
Lot
- Size: 11 Square Feet
- Features: Golf, Ravine, River/Stream, School Bus Route, Skiing, Wooded/Treed, Irregular Lot
Details
- Parcel number: 340880156
Construction
Type & style
- Home type: SingleFamily
- Architectural style: Bungaloft
- Property subtype: Single Family Residence
Materials
- Board & Batten, Cedar
- Foundation: Insulated Concrete Form
- Roof: Asphalt Shingle
Utilities & green energy
- Sewer: Septic
- Water: Drilled Well
Community & HOA
Location
- Region: Amaranth
Financial & listing details
- Annual tax amount: C$2,535
- Date on market: 10/6/2026
Price history
Price history is unavailable.
Public tax history
Tax history is unavailable.
Climate risks
Neighborhood: L9W
Nearby schools
GreatSchools rating
No schools nearby
We couldn't find any schools near this home.

Similar homes
- C$1,799,0004 bd3 ba-- sqft873421 5th Line, Amaranth, ON L9W 0N4For Sale
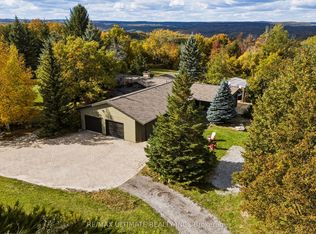 MLS ID #X13873498, RE/MAX ULTIMATE REALTY INC.. TRREB
 - C$1,599,9005 bd4 ba-- sqft555118 Mono Amaranth Line, Amaranth, ON L9W 0T3For Sale
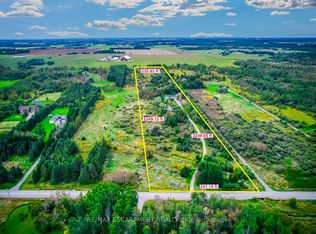 MLS ID #X13808224, RE/MAX ESCARPMENT REALTY INC.. TRREB
 - C$1,599,0004 bd2 ba-- sqft515273 2nd Line, Amaranth, ON L9W 0S7For Sale
 MLS ID #X13414810, ROYAL LEPAGE RCR REALTY. TRREB
 - C$1,489,9904 bd3 ba-- sqft49 Maplewood Dr, Amaranth, ON L9V 3N6For Sale
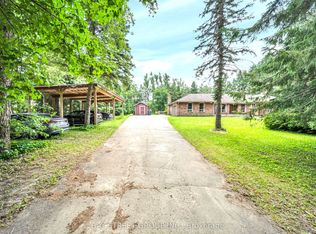 MLS ID #X13491104, BAY STREET GROUP INC.. TRREB
