Welcome to this beautifully updated custom-built bungalow situated on a professionally landscaped 2.43-acre property on a paved road. Offering over 3,300 sq. ft. of finished livingspace, this spacious home features 4+2 bedrooms plus a 1-bedroom in-law suite with a separateentrance, vehicle access and rear parking. Bright open-concept kitchen and dining area withample cabinetry, breakfast bar, cathedral ceilings and walkout to a spacious deck overlooking the property. Multiple walkouts provide excellent indoor-outdoor flow. The property alsofeatures a 34' x 26' century barn, 30' x 26' double-car garage and 19' x 10' shed, offering exceptional space for storage and hobbies. A rare opportunity for families seeking space,privacy and versatility.
For sale
C$1,490,999
475481 County Road 11, Amaranth, ON L9V 1L1
7beds
4baths
Single Family Residence
Built in ----
3,459.04 Acres Lot
$-- Zestimate®
C$--/sqft
C$-- HOA
What's special
Beautifully updated custom-built bungalowPaved roadSpacious homeAmple cabinetryBreakfast barCathedral ceilings
- 6 days
- 17
- 0
Zillow last checked:
Listing updated:
Listed by:
RE/MAX EXPERTS
Source: TRREB,MLS®#: X14123386 Originating MLS®#: Toronto Regional Real Estate Board
Facts & features
Interior
Bedrooms & bathrooms
- Bedrooms: 7
- Bathrooms: 4
Primary bedroom
- Level: Main
- Dimensions: 4.01 x 5.41
Bedroom
- Level: Lower
- Dimensions: 3.68 x 5.41
Bedroom 2
- Level: Main
- Dimensions: 3.58 x 3.48
Bedroom 3
- Level: Main
- Dimensions: 3.4 x 3.07
Bedroom 4
- Level: Main
- Dimensions: 3.48 x 4.62
Bedroom 5
- Level: Lower
- Dimensions: 6.22 x 4.01
Dining room
- Level: Main
- Dimensions: 4.01 x 2.79
Kitchen
- Level: Lower
- Dimensions: 7.44 x 3.38
Kitchen
- Level: Main
- Dimensions: 4.9 x 4.01
Living room
- Level: Main
- Dimensions: 4.29 x 4.01
Living room
- Level: Lower
- Dimensions: 4.01 x 5.41
Recreation
- Level: Lower
- Dimensions: 6.96 x 6.43
Heating
- Forced Air, Gas
Cooling
- Central Air
Features
- In-Law Suite, Primary Bedroom - Main Floor
- Basement: Finished with Walk-Out,Separate Entrance,Finished,Walk-Out Access
- Has fireplace: Yes
- Fireplace features: Electric
Interior area
- Living area range: 1500-2000 null
Video & virtual tour
Property
Parking
- Total spaces: 13
- Parking features: Private
- Has garage: Yes
Features
- Patio & porch: Deck
- Exterior features: Landscaped, Paved Yard, Privacy
- Pool features: None
Lot
- Size: 3,459.04 Acres
Details
- Additional structures: Barn
- Parcel number: 340530192
Construction
Type & style
- Home type: SingleFamily
- Architectural style: Bungalow
- Property subtype: Single Family Residence
Materials
- Vinyl Siding
- Foundation: Brick
- Roof: Shingle
Utilities & green energy
- Sewer: Septic
- Water: Drilled Well
Community & HOA
Location
- Region: Amaranth
Financial & listing details
- Annual tax amount: C$7,273
- Date on market: 10/28/2026
Price history
Price history is unavailable.
Public tax history
Tax history is unavailable.
Climate risks
Neighborhood: L9V
Nearby schools
GreatSchools rating
No schools nearby
We couldn't find any schools near this home.
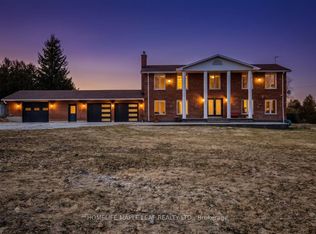

Similar homes
- C$1,479,0009 bd6 ba2.7k sqft375753 6th Line, Amaranth, ON L9V 1K8For Sale
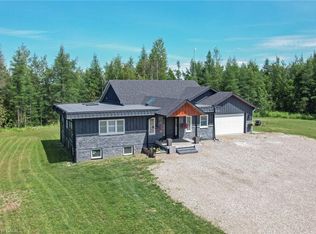 MLS ID #40839104, Jerry Gould, Broker, RE/MAX REAL ESTATE CENTRE INC.. ITSO
- C$1,489,9904 bd3 ba-- sqft49 Maplewood Dr, Amaranth, ON L9V 3N6For Sale
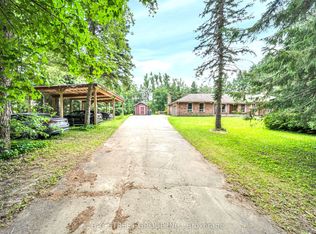 MLS ID #X13491104, BAY STREET GROUP INC.. TRREB
- C$1,456,9104 bd4 ba-- sqft515490 2nd Line, Amaranth, ON L9V 1L6For Sale
 MLS ID #X13733412, RE/MAX REALTY SERVICES INC.. TRREB
- C$1,150,0004 bd3 ba-- sqft555706 Mono Amaranth Line, Amaranth, ON L9V 1L9For Sale
 MLS ID #X14100840, REVEL REALTY INC.. TRREB
