**This one checks all the boxes! ** IMAGINE.....Nearly 3,000 sq ft of Luxury Living with No homes behind! ** Welcome to 620 McMullen St. This spacious 4-bedroom, 4-bath detached home offers 2958 sq ft of living space on a premium 40 x 121 ft lot with no homes behind. Located in the desirable New Highland Village Community of Shelburne. This home has an amazing floor plan with a main level office and combines modern features with a family-friendly design.The inviting covered front porch and 9 ceilings set the tone as you enter a bright and spacious foyer with walk-in closet. A main floor office provides the perfect space to work from home. The family-sized kitchen boasts an oversized island, walk-in pantry, and large breakfast area with an oversized sliding door leading to the fenced yard and deck perfect for entertaining. The open-concept layout overlooks the family room with a cozy gas fireplace. The main level also offers a large side window with potential for a separate entrance to the basement. A convenient entry from the garage adds everyday ease.Upstairs, discover 4 generous bedrooms and 3 full baths. Two bedrooms enjoy their own private ensuites. The massive primary suite features elegant double door entry, walk-in closet, and a spa-inspired ensuite with soaker tub and glass-enclosed shower. Bedroom 2 includes a 4-piece ensuite and double closet. Bedroom 3 has a large double closet, and Bedroom 4 offers a walk-in closet and walkout to a private balcony. An upper-level laundry room makes daily life effortless.The full unspoiled basement with egress windows awaits your finishing touches, ideal for future living space or in-law potential.This spacious, well appointed home is designed for comfort, convenience, and your family. A must see. Book Your viewing today!
Sold for $780,000
C$780,000
620 McMullen St, Shelburne, ON L9V 3X5
4beds
2,958sqft
Single Family Residence, Residential
Built in 2022
4,852 Square Feet Lot
$-- Zestimate®
C$264/sqft
C$3,513 Estimated rent
Home value
Not available
Estimated sales range
Not available
Not available
Owner options
List your home for rent
C$3,513/mo
Rent Zestimate®
Find your next renter with Zillow Rental Manager. Plus, with online applications, you can quickly screen prospective tenants – for free.
C$3,513/mo
Rent Zestimate®
Refinance and save
C$3,298/mo
Est. payment
Refinancing to a lower rate could help reduce your monthly payments and save thousands over the life of the loan.
C$3,298/mo
Est. payment
Explore your selling options
Work with a Zillow partner agent
Leverage their expertise and Zillow's premium Showcase listings to get your home seen by more buyers.
Get startedList with your own agent
Get your home in front of millions of buyers by listing it on Zillow.
Learn how to do itSell it yourself
Take full control of how buyers see your home on Zillow by listing For Sale by Owner (FSBO).
List your homeWhat's special
Zillow last checked:
Listing updated:
Listed by:
Evelyn D Lopes, Salesperson,
Re/Max REALTY SERVICES INC M
Source: ITSO,MLS®#: 40796445Originating MLS®#: Cornerstone Association of REALTORS®
Facts & features
Interior
Bedrooms & bathrooms
- Bedrooms: 4
- Bathrooms: 4
- Full bathrooms: 3
- 1/2 bathrooms: 1
- Main level bathrooms: 1
Other
- Description: Spacious Primary Bedroom with large walk-in closet and ensuite private bathroom with soaker tub, seperate shower with glass doors
- Features: 4-Piece, Ensuite, Walk-in Closet
- Level: Second
Bedroom
- Description: Second bedroom with its own private 4 pc ensuite bath and double width closet
- Features: 4-Piece, Ensuite
- Level: Second
Bedroom
- Description: Third Bedroom with Double closet
- Level: Second
Bedroom
- Description: Fourth Bedroom with spacious walk-in closet and walk-out to balcony- sit and enjoy the view and your morning coffee/ breakfast
- Level: Second
Bathroom
- Description: Primary Bathroom
- Features: 4-Piece, Ensuite
- Level: Second
Bathroom
- Description: Second bedroom with 4pc private ensuite bath
- Features: 4-Piece, Ensuite
- Level: Second
Bathroom
- Description: Main 4pc bathroom
- Features: 4-Piece
- Level: Second
Bathroom
- Description: Convenient 2pc main floor bathroom
- Features: 2-Piece
- Level: Main
Breakfast room
- Description: Overlooks the kitchen and familyroom, walk out to deck and backyard, ceramic tiled floor
- Features: Open Concept, Walkout to Balcony/Deck
- Level: Main
Dining room
- Features: Open Concept
- Level: Main
Family room
- Description: Open concept family room with cozy gas fireplace, overlooks the yard
- Features: Fireplace, Open Concept
- Level: Main
Foyer
- Description: Spacious, open concept, double door entry, walk in closet and convenient 2 pc bath and direct access from garage
- Features: Inside Entry, Open Concept
- Level: Main
Kitchen
- Description: Family sized kitchen with centre island, walk in pantry, ceramic tiled floors
- Features: Open Concept, Walk-in Pantry
- Level: Main
Laundry
- Description: convenient 2nd floor laundry room
- Level: Second
Living room
- Features: Open Concept
- Level: Main
Office
- Description: Seperate room, could be used a main floor 5th bedroom
- Features: Separate Room
- Level: Main
Heating
- Forced Air, Natural Gas
Cooling
- Central Air
Features
- Other
- Basement: Full,Unfinished
- Has fireplace: No
Interior area
- Total structure area: 2,958
- Total interior livable area: 2,958 sqft
- Finished area above ground: 2,958
Property
Parking
- Total spaces: 4
- Parking features: Attached Garage, Private Drive Double Wide
- Attached garage spaces: 2
- Uncovered spaces: 2
Features
- Frontage type: South
- Frontage length: 40.03
Lot
- Size: 4,852 Square Feet
- Dimensions: 40.03 x 121.23
- Features: Urban, City Lot, Library, Park, Shopping Nearby
Details
- Parcel number: 341320219
- Zoning: R4-6
Construction
Type & style
- Home type: SingleFamily
- Architectural style: Two Story
- Property subtype: Single Family Residence, Residential
Materials
- Brick Veneer, Vinyl Siding
- Roof: Asphalt Shing
Condition
- 0-5 Years
- New construction: No
- Year built: 2022
Utilities & green energy
- Sewer: Sewer (Municipal)
- Water: Municipal
Community & HOA
Location
- Region: Shelburne
Financial & listing details
- Price per square foot: C$264/sqft
- Annual tax amount: C$1
- Date on market: 1/7/2026
- Inclusions: None
Price history
| Date | Event | Price |
|---|---|---|
| 5/21/2026 | Sold | C$780,000C$264/sqft |
Source: ITSO #40796445 Report a problem | ||
Public tax history
Tax history is unavailable.
Neighborhood: L9V
Nearby homes
- C$859,9904 bd4 ba-- sqft677 McMullen St, Shelburne, ON L9V3X5For Sale

- C$625,0004 bd3 ba-- sqft506 Brooks St, Shelburne, ON L9V3X4For Sale

- C$569,9004 bd3 ba-- sqft330 Stewart St, Shelburne, ON L9V3X1For Sale

- C$1,089,0007 bd6 ba-- sqft781 Gilmour Cres, Shelburne, ON L9V3X2For Sale
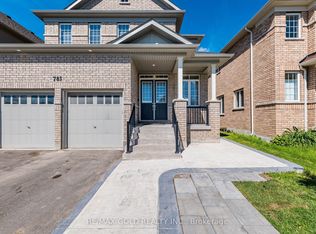
- C$705,0004 bd2 ba1.7k sqft212 Barnett Dr, Shelburne, ON L9V3X1Sold
- C$584,9004 bd3 ba-- sqft160 Clark St, Shelburne, ON L9V3W9For Sale
- C$700,0003 bd3 ba1.4k sqft140 Clark St, Shelburne, ON L9V3W9Sold
- C$649,0003 bd3 ba-- sqft202 Barnett Dr, Shelburne, ON L9V3X1For Sale
Nearby schools
GreatSchools rating
No schools nearby
We couldn't find any schools near this home.
- Ontario
- Dufferin County
- Shelburne
- L9V 3X5
- 620 McMullen St
