Welcome to this stunning 6-year-old executive residence, offering an exceptional blend of luxury, comfort, and sophisticated design. Boasting approximately 3,239 sq. ft. of beautifully finished living space, this impressive 4-bedroom, 4-bathroom home is situated on a premium lot with no sidewalk, providing added curb appeal and convenience. Step inside to discover an elegant interior featuring premium laminate flooring, a stunning oak hardwood staircase, and impressive 9-foot ceilings throughout the main level. Thoughtfully upgraded lighting and pot lights create a warm yet luxurious atmosphere. A versatile main-floor den offers the perfect space for a home office, study, or private retreat. The beautifully appointed gourmet kitchen is designed to impress, showcasing elegant countertops, stainless steel appliances, and a stylish backsplash. The open-concept layout seamlessly connects the kitchen to the inviting family room, complete with a cozy gas fireplace-ideal for entertaining and everyday family living.Upstairs, the spacious primary bedroom offers a generous walk-in closet. Three additional generously sized bedrooms provide exceptional comfort, with convenient bathroom access for added functionality and privacy. Additional highlights include convenient main-floor laundry, upgraded finishes, and meticulous attention to detail throughout. Ideally located very close to a park, and minutes from downtown Shelburne and a variety of everyday amenities, this exceptional home offers the perfect combination of upscale living and everyday convenience. A truly remarkable residence where elegance, space, and comfort come together. Experience the luxury of calling this beautiful Shelburne home your own!
For sale
C$829,500
420 Henderson Way, Shelburne, ON L9V 3X4
4beds
4baths
Single Family Residence
Built in ----
4,200 Square Feet Lot
$-- Zestimate®
C$--/sqft
C$-- HOA
What's special
Added curb appealPremium laminate flooringStunning oak hardwood staircaseVersatile main-floor denBeautifully appointed gourmet kitchenElegant countertopsStainless steel appliances
- 15 hours
- 0
- 0
Zillow last checked:
Listing updated:
Listed by:
CENTURY 21 RED STAR REALTY INC.
Source: TRREB,MLS®#: X14168620 Originating MLS®#: Toronto Regional Real Estate Board
Facts & features
Interior
Bedrooms & bathrooms
- Bedrooms: 4
- Bathrooms: 4
Primary bedroom
- Level: Second
- Dimensions: 5.26 x 5.93
Bedroom 2
- Level: Second
- Dimensions: 3.95 x 3.35
Bedroom 3
- Level: Second
- Dimensions: 4.18 x 4.18
Bedroom 4
- Level: Second
- Dimensions: 4.4 x 4.1
Dining room
- Level: Main
- Dimensions: 5.5 x 4.3
Family room
- Level: Main
- Dimensions: 3.77 x 5.59
Kitchen
- Level: Main
- Dimensions: 5.5 x 4.3
Laundry
- Level: Main
- Dimensions: 2.44 x 1.99
Living room
- Level: Main
- Dimensions: 6.55 x 3.9
Office
- Level: Main
- Dimensions: 2.69 x 2.7
Pantry
- Level: Main
- Dimensions: 1.14 x 2.12
Heating
- Forced Air, Gas
Cooling
- Central Air
Features
- Other
- Basement: Full
- Has fireplace: Yes
Interior area
- Living area range: 3000-3500 null
Video & virtual tour
Property
Parking
- Total spaces: 4
- Parking features: Private
- Has garage: Yes
Features
- Stories: 2
- Pool features: None
Lot
- Size: 4,200 Square Feet
Details
- Parcel number: 341320249
Construction
Type & style
- Home type: SingleFamily
- Property subtype: Single Family Residence
Materials
- Brick, Concrete
- Foundation: Brick, Concrete
- Roof: Asphalt Shingle
Utilities & green energy
- Sewer: Sewer
Community & HOA
Location
- Region: Shelburne
Financial & listing details
- Annual tax amount: C$6,762
- Date on market: 11/10/2026
Price history
Price history is unavailable.
Public tax history
Tax history is unavailable.
Climate risks
Neighborhood: L9V
Nearby schools
GreatSchools rating
No schools nearby
We couldn't find any schools near this home.

Similar homes
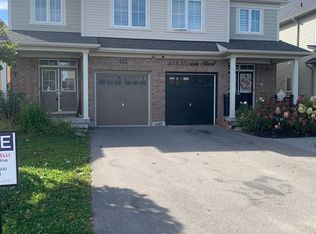
- C$867,0004 bd4 ba-- sqft213 Morden Dr, Shelburne, ON L9V 2S1For Sale
 MLS ID #X14159914, RE/MAX GOLD REALTY INC.. TRREB
- C$824,9004 bd4 ba-- sqft677 McMullen St, Shelburne, ON L9V 3X5For Sale
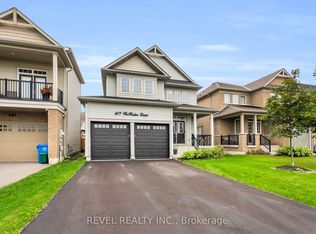 MLS ID #X13736510, REVEL REALTY INC.. TRREB
- C$820,0004 bd4 ba-- sqft719 Hammond St, Shelburne, ON L9V 3S2For Sale
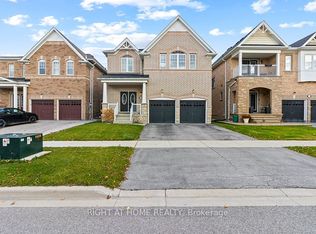 MLS ID #X14129690, RIGHT AT HOME REALTY INC.. TRREB
- C$625,0004 bd3 ba-- sqft506 Brooks St, Shelburne, ON L9V 3X4For Sale
 MLS ID #X13731842, CENTURY 21 RED STAR REALTY INC.. TRREB
