Welcome to this stunning brand new, never-lived-in end-unit townhome in the heart of Shelburne where modern comfort meets small-town charm. Featuring a paved driveway, single-car garage, and the added privacy and natural light that come with an end unit, this home offers a bright and spacious atmosphere throughout. Designed with today's lifestyle in mind, this beautiful home features 3 generously sized bedrooms, including a spacious primary retreat complete with a walk-in closet and private 3-piece ensuite. The functional open-concept layout is perfect for families, professionals, or first-time buyers seeking stylish, low-maintenance living. The bright and expansive basement is filled with natural light from large windows and offers endless possibilities for future living space, a recreation room, home office, or gym. Located within walking distance to trendy downtown Shelburne, you'll enjoy easy access to charming boutiques, cafes, restaurants, schools, parks, and everyday amenities. Experience the excitement of owning a fresh, never-lived-in home in one of Shelburne's growing and welcoming communities. List price reflects an estimated net price assuming the proposed enhanced HST rebate. Actual pricing is subject to the enactment of applicable legislation and purchaser eligibility. Neither the Seller nor the Listing Brokerage guarantees the availability, amount, or eligibility for any rebate. E.&O.E.
New construction
C$550,990
116 Gordon St #5, Shelburne, ON L9V 2X7
3beds
3baths
Townhouse
Built in ----
2,376 Square Feet Lot
$-- Zestimate®
C$--/sqft
C$-- HOA
What's special
- 24 days
- 18
- 1
Zillow last checked:
Listing updated:
Listed by:
INTERCITY REALTY INC.
Source: TRREB,MLS®#: X13799722 Originating MLS®#: Toronto Regional Real Estate Board
Originating MLS®#: Toronto Regional Real Estate BoardFacts & features
Interior
Bedrooms & bathrooms
- Bedrooms: 3
- Bathrooms: 3
Heating
- Forced Air, Gas
Cooling
- None
Features
- ERV/HRV
- Basement: Unfinished
- Has fireplace: No
Interior area
- Living area range: 1500-2000 null
Video & virtual tour
Property
Parking
- Total spaces: 2
- Parking features: Private
- Has garage: Yes
Features
- Stories: 2
- Pool features: None
Lot
- Size: 2,376 Square Feet
Details
- Parcel number: 341331139
Construction
Type & style
- Home type: Townhouse
- Property subtype: Townhouse
Materials
- Brick
- Foundation: Poured Concrete
- Roof: Asphalt Shingle
Condition
- New construction: Yes
Utilities & green energy
- Sewer: Sewer
Community & HOA
Location
- Region: Shelburne
Financial & listing details
- Date on market: 9/17/2026
Price history
Price history is unavailable.
Public tax history
Tax history is unavailable.
Climate risks
Neighborhood: L9V
Nearby schools
GreatSchools rating
No schools nearby
We couldn't find any schools near this home.

Similar homes
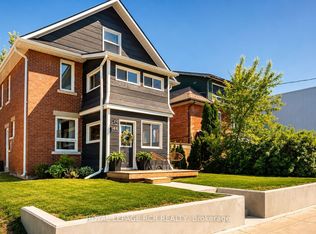
- C$549,0003 bd4 ba-- sqft138 Winters Way, Shelburne, ON L9V 3Y1For Sale
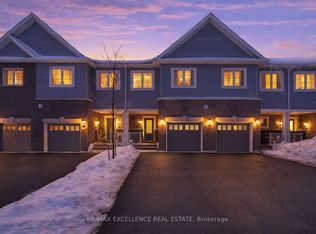 MLS ID #X13584668, RE/MAX EXCELLENCE REAL ESTATE. TRREB
 - C$549,9003 bd3 ba-- sqft335 Stewart St, Shelburne, ON L9V 3X1For Sale
 MLS ID #X13515618, RE/MAX GOLD REALTY INC.. TRREB
 - C$584,9003 bd3 ba-- sqft517 Victoria St, Shelburne, ON L9V 2Y3For Sale
 MLS ID #X13814548, ROYAL LEPAGE SIGNATURE REALTY. TRREB
 - C$579,0003 bd2 ba-- sqft152 Main St W, Shelburne, ON L9V 2X8For Sale
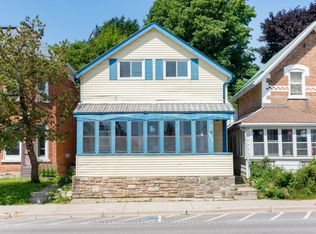 MLS ID #X13003990, REALTY EXECUTIVES PRIORITY ONE LIMITED. TRREB
