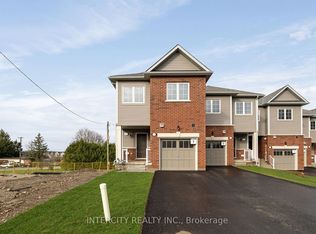
Immaculate and elegant discover the refined amenities of this sophisticated executing style residence.4 Bedroom Huge Modern Built, Premium Upgrades Including a Smooth Ceiling on the Main Floor and an Oak Staircase From the Main to The Second Floor. Professionally Freshly Painted. The House Is 1920 Sq. Ft. Plus The Basement-848 Sq. Feet With premium finishes throughout and a family-friendly location near parks, schools, and amenities, this home is not to be missed. Walk out spacious Basement.
New construction
C$619,900
150 Winters Way, Shelburne, ON L9V 3Y1
4beds
3baths
Townhouse
Built in ----
2,045 Square Feet Lot
$-- Zestimate®
C$--/sqft
C$-- HOA
What's special
Immaculate and elegantRefined amenitiesPremium upgradesProfessionally freshly paintedPremium finishes throughoutWalk out spacious basement
- 66 days
- 6
- 0
Zillow last checked:
Listing updated:
Listed by:
CENTURY 21 GREEN REALTY INC.
Source: TRREB,MLS®#: X13652758 Originating MLS®#: Toronto Regional Real Estate Board
Originating MLS®#: Toronto Regional Real Estate BoardFacts & features
Interior
Bedrooms & bathrooms
- Bedrooms: 4
- Bathrooms: 3
Primary bedroom
- Level: Second
- Dimensions: 2.77 x 5.03
Bedroom 2
- Level: Second
- Dimensions: 3.38 x 5.06
Bedroom 3
- Level: Second
- Dimensions: 3.23 x 5.52
Bedroom 4
- Level: Second
- Dimensions: 2.9 x 2.47
Dining room
- Level: Main
- Dimensions: 4.3 x 3.23
Kitchen
- Level: Main
- Dimensions: 2.16 x 4.14
Laundry
- Level: Basement
- Dimensions: 0 x 0
Living room
- Level: Main
- Dimensions: 6.7 x 3.99
Study
- Level: Main
- Dimensions: 1.92 x 2.47
Heating
- Forced Air, Gas
Cooling
- None
Features
- Storage
- Basement: Unfinished,Walk-Out Access
- Has fireplace: No
Interior area
- Living area range: 1500-2000 null
Property
Parking
- Total spaces: 2
- Parking features: Private
- Has garage: Yes
Features
- Stories: 2
- Pool features: None
- Waterfront features: None
Lot
- Size: 2,045 Square Feet
- Features: Golf, Park, Place Of Worship, Rec./Commun.Centre, School
Details
- Parcel number: 341331118
Construction
Type & style
- Home type: Townhouse
- Property subtype: Townhouse
Materials
- Brick, Vinyl Siding
- Foundation: Concrete Block
- Roof: Shingle
Condition
- New construction: Yes
Utilities & green energy
- Sewer: Sewer
Community & HOA
Location
- Region: Shelburne
Financial & listing details
- Annual tax amount: C$4,123
- Date on market: 8/7/2026
Price history
Price history is unavailable.
Public tax history
Tax history is unavailable.
Climate risks
Neighborhood: L9V
Nearby schools
GreatSchools rating
No schools nearby
We couldn't find any schools near this home.
Similar homes
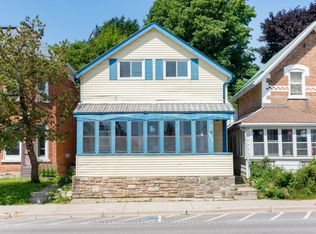
- C$629,0004 bd4 ba-- sqft825 Cook Cres, Shelburne, ON L9V 3T9For Sale
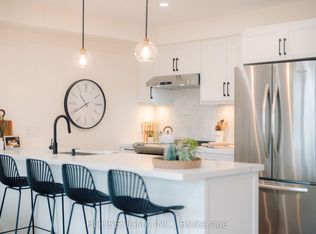 MLS ID #X13848642, HOUSESIGMA INC.. TRREB
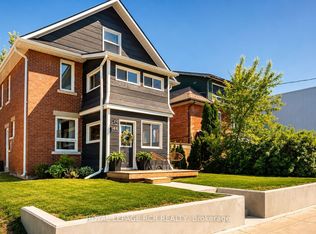
 - C$549,0003 bd4 ba-- sqft138 Winters Way, Shelburne, ON L9V 3Y1For Sale
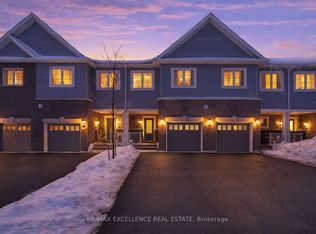 MLS ID #X13584668, RE/MAX EXCELLENCE REAL ESTATE. TRREB
 - C$649,0003 bd3 ba-- sqft202 Barnett Dr, Shelburne, ON L9V 3X1For Sale
 MLS ID #X13429660, CENTURY 21 PROPERTY ZONE REALTY INC.. TRREB
 - C$725,0004 bd2 ba-- sqft716 Russel Ct, Shelburne, ON L9V 3P4For Sale
 MLS ID #X13693380, RE/MAX REAL ESTATE CENTRE INC.. TRREB
