WELCOME TO 404 ANDREW ST, SHELBURNE. BEAUTIFUL 3+1 BEDROOM 2 BATH BUNGALOW FEATURING MODERN UPDATES THROUGHOUT, FINISHED FROM TOP TO BOTTOM. THIS MOVE IN READY HOME OFFERS A FUNCTIONAL LAYOUT EXCELLENT POTENTIAL FOR A BASEMENT SEPARATE ENTRANCE AND SPACIOUS YARD.PERFECT OPPORTUNITY FOR FIRST TIME BUYERS AND FAMILIES TO OWN A WELL MAINTAINED HOME IN A GREAT LOCATION .DO not MISS THIS AMAZING OPPORTUNITY
For sale
C$699,999
404 Andrew St, Shelburne, ON L9V 2Y8
4beds
2baths
Single Family Residence
Built in ----
6,594 Square Feet Lot
$-- Zestimate®
C$--/sqft
C$-- HOA
What's special
Modern updates throughoutFunctional layoutSpacious yard
- 53 days
- 4
- 0
Zillow last checked:
Listing updated:
Listed by:
HOMELIFE SILVERCITY REALTY INC.
Source: TRREB,MLS®#: X13612260 Originating MLS®#: Toronto Regional Real Estate Board
Originating MLS®#: Toronto Regional Real Estate BoardFacts & features
Interior
Bedrooms & bathrooms
- Bedrooms: 4
- Bathrooms: 2
Primary bedroom
- Level: Main
- Dimensions: 12.04 x 10.56
Bedroom 2
- Level: Main
- Dimensions: 11.68 x 8.66
Bedroom 3
- Level: Main
- Dimensions: 10.02 x 8.53
Bedroom 4
- Level: Basement
- Dimensions: 10.36 x 9.71
Kitchen
- Level: Main
- Dimensions: 13.94 x 7.68
Living room
- Level: Main
- Dimensions: 20.7 x 11.28
Recreation
- Level: Basement
- Dimensions: 19.48 x 15.74
Heating
- Forced Air, Gas
Cooling
- Central Air
Features
- Primary Bedroom - Main Floor
- Flooring: Carpet Free
- Basement: Finished,Separate Entrance
- Has fireplace: No
Interior area
- Living area range: 1100-1500 null
Video & virtual tour
Property
Parking
- Total spaces: 5
- Parking features: Garage
- Has garage: Yes
Features
- Has private pool: Yes
- Pool features: Above Ground
Lot
- Size: 6,594 Square Feet
Details
- Parcel number: 341290011
Construction
Type & style
- Home type: SingleFamily
- Architectural style: Bungalow
- Property subtype: Single Family Residence
Materials
- Aluminum Siding, Brick
- Foundation: Unknown
- Roof: Unknown
Utilities & green energy
- Sewer: Sewer
Community & HOA
Location
- Region: Shelburne
Financial & listing details
- Annual tax amount: C$4,800
- Date on market: 7/28/2026
Price history
Price history is unavailable.
Public tax history
Tax history is unavailable.
Climate risks
Neighborhood: L9V
Nearby schools
GreatSchools rating
No schools nearby
We couldn't find any schools near this home.
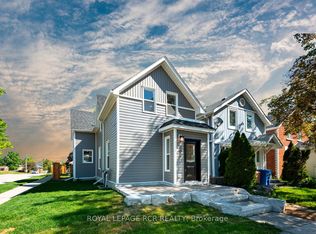

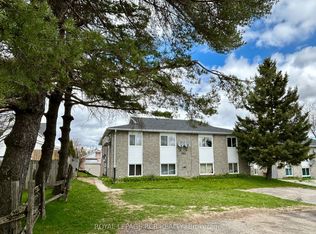
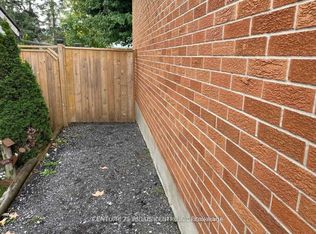
Similar homes
- C$699,0004 bd2 ba-- sqft146 Main St W, Shelburne, ON L9V 2X8For Sale
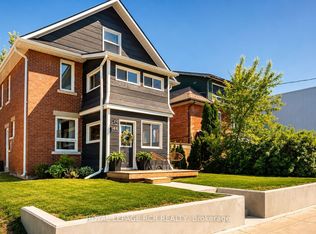 MLS ID #X13248550, ROYAL LEPAGE RCR REALTY. TRREB
 - C$750,0004 bd2 ba-- sqft716 Russel Ct, Shelburne, ON L9V 3P4For Sale
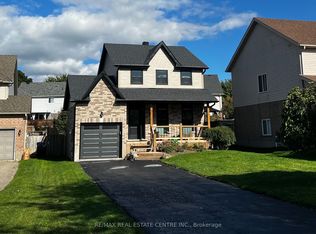 MLS ID #X13693380, RE/MAX REAL ESTATE CENTRE INC.. TRREB
 - C$585,9004 bd3 ba-- sqft142 Marion St, Shelburne, ON L9V 3C1For Sale
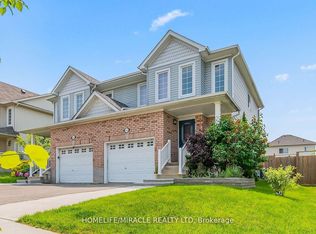 MLS ID #X13805426, HOMELIFE/MIRACLE REALTY LTD. TRREB
 - C$749,0003 bd3 ba-- sqft148 Muriel St, Shelburne, ON L9V 3E2For Sale
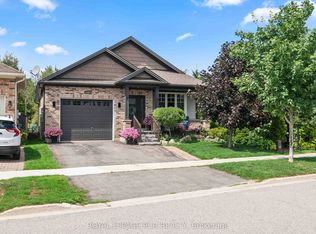 MLS ID #X13721908, ROYAL LEPAGE RCR REALTY. TRREB
