Welcome to your turn-key family sanctuary. This striking 3+1 bedroom, stone front home offers the ultimate peace of mind and convenience for growing families. The bright open-concept main floor impresses with soaring vaulted ceilings, rich hardwood floors throughout, and a chef's kitchen complete with granite countertops, stainless steel appliances, a pantry, and a modern breakfast island. Enjoy effortless indoor-outdoor living with patio doors leading from the kitchen to the side deck, perfect for BBQing and lounging. The heart of the home is the expansive Great Room, anchored by a sleek gas fireplace, while the family room offers a second walk-out to your private backyard patio oasis. Outside, enjoy established fruit, vegetable, and herb gardens, alongside a dedicated bonfire area for summer nights.A main-floor laundry room and 3-piece bath add effortless functionality. Upstairs, the primary retreat boasts a walk-in closet and private ensuite, accompanied by two additional bright bedrooms with double closets.The 2-car garage is a functional masterpiece, featuring triple-access to the mudroom, backyard, and basement. This unique layout makes the fully finished lower level-featuring a 4th bedroom/office, a workshop/studio, and a massive storage room-an ideal candidate for a legal in-law suite or rental income. Located in a highly desirable, child-friendly neighborhood just a short walk from elementary and high school, parks and hiking trails.Recent Updates: Side Deck (2023), New Shingles (2024), Water Heater (2025). Just move in and enjoy
For sale
C$785,000
624 Cedar St W, Shelburne, ON L9V 2W6
4beds
3baths
Single Family Residence
Built in ----
5,749 Square Feet Lot
$-- Zestimate®
C$--/sqft
C$-- HOA
What's special
Stone front homeBright open-concept main floorSoaring vaulted ceilingsRich hardwood floors throughoutGranite countertopsStainless steel appliancesModern breakfast island
- 45 days
- 5
- 0
Zillow last checked:
Listing updated:
Listed by:
The Richie Group Inc.
Source: TRREB,MLS®#: X13767382 Originating MLS®#: Toronto Regional Real Estate Board
Originating MLS®#: Toronto Regional Real Estate BoardFacts & features
Interior
Bedrooms & bathrooms
- Bedrooms: 4
- Bathrooms: 3
Primary bedroom
- Description: Primary Bedroom
- Level: Upper
- Area: 17.25 Square Meters
- Area source: Other
- Dimensions: 5.00 x 3.45
Bedroom 2
- Description: Bedroom 2
- Level: Upper
- Area: 9.19 Square Meters
- Area source: Other
- Dimensions: 3.38 x 2.72
Bedroom 3
- Description: Bedroom 3
- Level: Upper
- Area: 10.23 Square Meters
- Area source: Other
- Dimensions: 3.10 x 3.30
Dining room
- Description: Dining Room
- Level: Main
- Area: 0 Square Meters
- Area source: Other
- Dimensions: 8.46 x 4.27
Family room
- Description: Family Room
- Level: Lower
- Area: 43.82 Square Meters
- Area source: Other
- Dimensions: 8.30 x 5.28
Great room
- Description: Workshop
- Level: Lower
- Area: 19.16 Square Meters
- Area source: Other
- Dimensions: 4.85 x 3.95
Kitchen
- Description: Kitchen
- Level: Main
- Area: 19.75 Square Meters
- Area source: Other
- Dimensions: 5.00 x 3.95
Laundry
- Level: Lower
- Dimensions: 2.39 x 3.27
Living room
- Description: Living Room
- Level: Main
- Area: 33.48 Square Meters
- Area source: Other
- Dimensions: 7.75 x 4.32
Office
- Dimensions: 4.86 x 3.99
Recreation
- Description: Office
- Level: Basement
- Area: 20.94 Square Meters
- Area source: Other
- Dimensions: 3.95 x 5.30
Heating
- Forced Air, Gas
Cooling
- Central Air
Features
- In-Law Capability, Storage
- Flooring: Carpet Free
- Basement: Separate Entrance,Finished
- Has fireplace: Yes
Interior area
- Living area range: 2000-2500 null
Video & virtual tour
Property
Parking
- Total spaces: 4
- Parking features: Private, Garage Door Opener
- Has attached garage: Yes
Features
- Pool features: None
Lot
- Size: 5,749 Square Feet
- Features: Park, School
Details
- Parcel number: 341330472
- Other equipment: Air Exchanger
Construction
Type & style
- Home type: SingleFamily
- Property subtype: Single Family Residence
Materials
- Brick, Vinyl Siding
- Foundation: Concrete
- Roof: Asphalt Shingle
Details
- Builder name: 2200
Utilities & green energy
- Sewer: Sewer
Community & HOA
Location
- Region: Shelburne
Financial & listing details
- Annual tax amount: C$5,421
- Date on market: 9/10/2026
Price history
Price history is unavailable.
Public tax history
Tax history is unavailable.
Climate risks
Neighborhood: L9V
Nearby schools
GreatSchools rating
No schools nearby
We couldn't find any schools near this home.
Similar homes
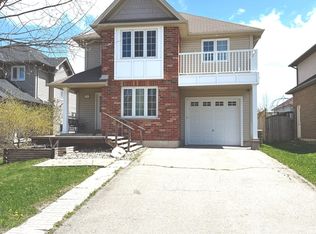
- C$840,0005 bd4 ba-- sqft192 Muriel St, Shelburne, ON L9V 3E3For Sale
 MLS ID #X13875550, RE/MAX HALLMARK CHAY REALTY. TRREB
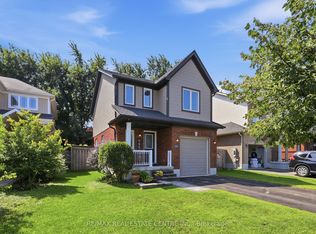
 - C$749,0003 bd3 ba-- sqft148 Muriel St, Shelburne, ON L9V 3E2For Sale
 MLS ID #X13721908, ROYAL LEPAGE RCR REALTY. TRREB
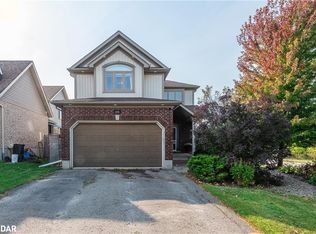
 - C$649,9004 bd3 ba-- sqft314 Main St E, Shelburne, ON L9V 2Y9For Sale
 MLS ID #X13875150, RE/MAX REAL ESTATE CENTRE INC.. TRREB
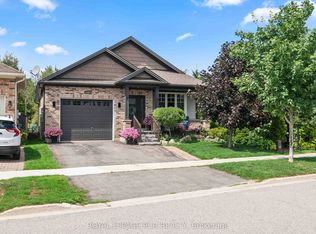
 - C$649,0004 bd3 ba-- sqft317 Main St E, Shelburne, ON L9V 2Y7For Sale
 MLS ID #X13797314, ROYAL LEPAGE RCR REALTY. TRREB
