Welcome to prestigious Maple Heights Estates, where timeless elegance meets exceptional family living. Nestled on a beautifully landscaped -acre lot in one of the area's most sought-after neighbourhoods, this spacious Tudor-style estate home offers the perfect blend of charm, comfort, and privacy. Boasting 3+1 bedrooms and 3+1 bathrooms, this meticulously maintained residence is filled with warmth and character. Rich hardwood floors, classic panelled windows, and an impressive brick fireplace create an inviting atmosphere throughout the generous principal rooms. Large windows bathe the home in natural light, while French doors lead from the home to a newly refinished deck overlooking the expansive, private backyard-an ideal setting for entertaining or relaxing among mature trees. The heart of the home is the oversized eat-in kitchen, featuring stainless steel appliances, a centre island with built-in cooktop, abundant cabinetry, and plenty of space for family gatherings. Convenient main floor laundry and an attached two-car garage add everyday functionality. Retreat to the spacious primary suite, complete with a walk-in closet and a luxurious 4-pieceensuite featuring a deep soaker tub. The fully finished lower level provides even more living space with a large recreation room, an additional bedroom, and a full bathroom-ideal for entertaining, extended family, or a home office. Outside, you'll appreciate the beautifully landscaped front patio accented by colourful garden beds, an abundance of parking, multiple garden sheds, and an exceptionally private backyard offering endless possibilities for outdoor enjoyment. Located in a quiet, established neighbourhood known for its estate-sized properties, this outstanding home offers the rare combination of space, privacy, and convenience, just minutes from schools, shopping, and everyday amenities. A truly exceptional opportunity to own in the prestigious Maple Heights Estates.
For sale
C$999,999
132 Birch Grv, Shelburne, ON L9V 2W3
4beds
4baths
Single Family Residence
Built in ----
0.54 Acres Lot
$-- Zestimate®
C$--/sqft
C$-- HOA
What's special
Beautifully landscaped -acre lotRich hardwood floorsClassic panelled windowsImpressive brick fireplaceExpansive private backyardMature treesOversized eat-in kitchen
- 63 days
- 5
- 0
Zillow last checked:
Listing updated:
Listed by:
RE/MAX REAL ESTATE CENTRE INC.
Source: TRREB,MLS®#: X13647974 Originating MLS®#: Toronto Regional Real Estate Board
Originating MLS®#: Toronto Regional Real Estate BoardFacts & features
Interior
Bedrooms & bathrooms
- Bedrooms: 4
- Bathrooms: 4
Bedroom
- Level: Second
- Dimensions: 3.07 x 5.07
Bedroom 2
- Level: Second
- Dimensions: 4.05 x 3.62
Bedroom 3
- Level: Second
- Dimensions: 3.88 x 3.88
Bedroom 4
- Level: Lower
- Dimensions: 3.92 x 4.07
Bathroom
- Level: Second
- Dimensions: 2.46 x 2.58
Bathroom
- Level: Lower
- Dimensions: 1.91 x 1.96
Bathroom
- Level: Second
- Dimensions: 1.93 x 2.58
Bathroom
- Level: Main
- Dimensions: 1.12 x 1.33
Den
- Level: Main
- Dimensions: 6.56 x 4.06
Dining room
- Level: Main
- Dimensions: 4.63 x 3.65
Kitchen
- Level: Main
- Dimensions: 5.27 x 4.24
Laundry
- Level: Main
- Dimensions: 2.51 x 2.52
Living room
- Level: Main
- Dimensions: 6.36 x 4.05
Recreation
- Level: Lower
- Dimensions: 3.51 x 8.35
Heating
- Forced Air, Gas
Cooling
- Central Air
Appliances
- Included: Countertop Range, Built-In Oven
Features
- Suspended Ceilings
- Basement: Finished
- Has fireplace: Yes
Interior area
- Living area range: 2000-2500 null
Video & virtual tour
Property
Parking
- Total spaces: 6
- Parking features: Garage
- Has garage: Yes
Features
- Stories: 2
- Patio & porch: Deck
- Exterior features: Privacy, Year Round Living, Landscaped
- Pool features: None
- Has view: Yes
- View description: Garden, Forest, Trees/Woods
- Waterfront features: None
Lot
- Size: 0.54 Acres
- Topography: Flat
Details
- Parcel number: 341330084
Construction
Type & style
- Home type: SingleFamily
- Property subtype: Single Family Residence
Materials
- Brick
- Foundation: Concrete
- Roof: Tile
Utilities & green energy
- Sewer: Septic
Community & HOA
Location
- Region: Shelburne
Financial & listing details
- Annual tax amount: C$6,113
- Date on market: 8/7/2026
Price history
Price history is unavailable.
Public tax history
Tax history is unavailable.
Climate risks
Neighborhood: L9V
Nearby schools
GreatSchools rating
No schools nearby
We couldn't find any schools near this home.

Similar homes
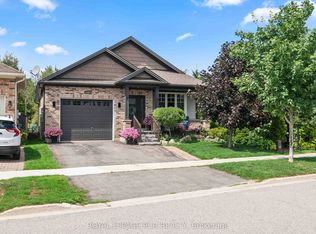
- C$989,6545 bd3 ba-- sqft101 Birch Grv, Shelburne, ON L9V 2W3For Sale
 MLS ID #X13145956, CENTURY 21 MILLENNIUM INC.. TRREB
 - C$999,9994 bd3 ba-- sqft476210 3rd Line, Melancthon, ON L9V 1T3For Sale
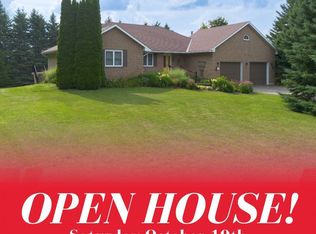 MLS ID #X13604620, RE/MAX REAL ESTATE CENTRE INC.. TRREB
 - C$1,119,0003 bd3 ba-- sqft113 Birch Grv, Shelburne, ON L9V 2W3For Sale
 MLS ID #X13854906, ROYAL LEPAGE RCR REALTY. TRREB
 - C$689,0004 bd3 ba-- sqft124 Muriel St, Shelburne, ON L9V 2W5For Sale
 MLS ID #X13521468, Real Broker Ontario Ltd.. TRREB
