Meticulously maintained home is move in ready. Pride of ownership is seen throughout the home, with 18 foot ceilings greeting you when you walk in. The large windows in the living room provides plenty of light inside the home, while the extra large great room provides plenty of space to entertain guests, or simply relax at home. The kitchen provides plenty of space to cook and entertain at the same time. The main bedroom features a large ensuite bathroom that looks brand new. The two extra bedrooms provides plenty of space and privacy for a growing family. The large backyard provides plenty of space for relaxing in your yard, playing with your children or entertaining friends and family.
Sold for $780,000
C$780,000
236 Johnson Dr, Shelburne, ON L9V 3V7
3beds
1,743sqft
Single Family Residence, Residential
Built in 2015
1,743 Square Feet Lot
$-- Zestimate®
C$448/sqft
C$2,805 Estimated rent
Home value
Not available
Estimated sales range
Not available
Not available
Owner options
List your home for rent
C$2,805/mo
Rent Zestimate®
Find your next renter with Zillow Rental Manager. Plus, with online applications, you can quickly screen prospective tenants – for free.
C$2,805/mo
Rent Zestimate®
Refinance and save
C$3,298/mo
Est. payment
Refinancing to a lower rate could help reduce your monthly payments and save thousands over the life of the loan.
C$3,298/mo
Est. payment
Explore your selling options
Work with a Zillow partner agent
Leverage their expertise and Zillow's premium Showcase listings to get your home seen by more buyers.
Get startedList with your own agent
Get your home in front of millions of buyers by listing it on Zillow.
Learn how to do itSell it yourself
Take full control of how buyers see your home on Zillow by listing For Sale by Owner (FSBO).
List your homeWhat's special
Zillow last checked:
Listing updated:
Listed by:
Joseph Muscatello, Salesperson,
Realty Executives Plus Ltd., Brokerage
Source: ITSO,MLS®#: 40709311Originating MLS®#: Barrie & District Association of REALTORS® Inc.
Facts & features
Interior
Bedrooms & bathrooms
- Bedrooms: 3
- Bathrooms: 3
- Full bathrooms: 2
- 1/2 bathrooms: 1
- Main level bathrooms: 1
Kitchen
- Level: Main
Heating
- Forced Air, Natural Gas
Cooling
- Central Air
Appliances
- Included: Water Heater, Water Softener, Dishwasher, Dryer, Gas Stove, Range Hood, Refrigerator, Washer
- Laundry: Lower Level
Features
- Air Exchanger
- Basement: Full,Unfinished
- Has fireplace: No
Interior area
- Total structure area: 1,743
- Total interior livable area: 1,743 sqft
- Finished area above ground: 1,743
Property
Parking
- Total spaces: 4
- Parking features: Attached Garage, Built-In, Private Drive Double Wide
- Attached garage spaces: 2
- Uncovered spaces: 2
Features
- Fencing: Full
- Frontage type: East
- Frontage length: 36.11
Lot
- Size: 1,743 Square Feet
- Dimensions: 36.11 x 108.11
- Features: Rural, Park, Playground Nearby, Trails
Details
- Parcel number: 341330843
- Zoning: R3-3
Construction
Type & style
- Home type: SingleFamily
- Architectural style: Two Story
- Property subtype: Single Family Residence, Residential
Materials
- Metal/Steel Siding
- Foundation: Poured Concrete
- Roof: Asphalt Shing
Condition
- 6-15 Years
- New construction: No
- Year built: 2015
Utilities & green energy
- Sewer: Sewer (Municipal)
- Water: Municipal-Metered
- Utilities for property: Cable Available, Electricity Connected, Garbage/Sanitary Collection, High Speed Internet Avail, Natural Gas Connected, Recycling Pickup, Phone Available
Community & HOA
Community
- Security: Carbon Monoxide Detector, Carbon Monoxide Detector(s), Smoke Detector(s)
Location
- Region: Shelburne
Financial & listing details
- Price per square foot: C$448/sqft
- Annual tax amount: C$4,895
- Date on market: 5/12/2025
- Inclusions: Carbon Monoxide Detector, Dishwasher, Dryer, Gas Stove, Range Hood, Refrigerator, Washer, Stainless Steel Appliances, Washer And Dryer, Water Softener, Window Coverings, Light Fixtures
- Exclusions: 2 Electric Fire Places, Located In The Great Room And In The Main Bedroom.
- Electric utility on property: Yes
Price history
| Date | Event | Price |
|---|---|---|
| 6/27/2025 | Sold | C$780,000C$448/sqft |
Source: ITSO #40709311 Report a problem | ||
Public tax history
Tax history is unavailable.
Neighborhood: L9V
Nearby homes
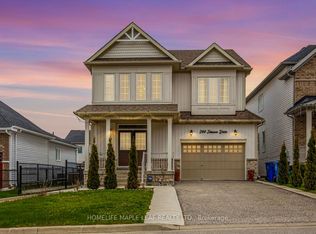
- C$690,0006 bd5 ba-- sqft244 Johnson Dr, Shelburne, ON L9V3V7For Sale
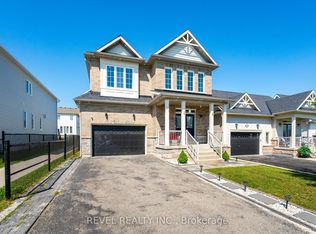
- C$860,0007 bd5 ba-- sqft536 Brett St, Shelburne, ON L9V3V5For Sale
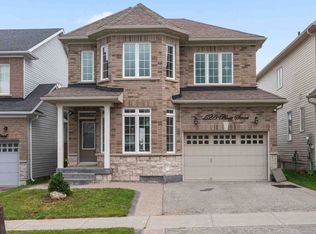
- C$749,9993 bd3 ba-- sqft525 Brett St, Shelburne, ON L9V3V5For Sale
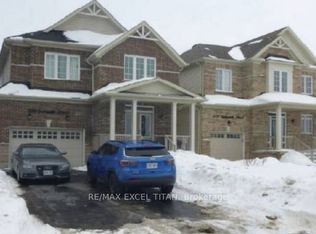
- C$949,0004 bd3 ba-- sqft404 Galbraith St, Shelburne, ON L9V3W1For Sale
- C$789,0004 bd-- ba1.5k sqft436 Galbraith St, Shelburne, ON L9V3V4For Sale
- C$---- bd-- ba-- sqft141 Johnson Dr, Shelburne, ON L9V3V8Off Market
- C$1,119,0003 bd3 ba-- sqft113 Birch Grv, Shelburne, ON L9V2W3For Sale
- C$699,0005 bd4 ba-- sqft721 Cook Cres, Shelburne, ON L9V3V2For Sale
Nearby schools
GreatSchools rating
No schools nearby
We couldn't find any schools near this home.
- Ontario
- Dufferin County
- Shelburne
- L9V 3V7
- 236 Johnson Dr
