Instant Curb Appeal Exudes From This Spacious 4 Bed, 2.5 Bath Family Home. The Homes Incredible Stucco Exterior Created An Instant Presence. Open Concept Layout With Plenty Of Space For Growing Families. Nearby Schools: Hyland Heights Elementary School (Public, JK-8) and Centre Dufferin District High School are less than 1 KM away.
For sale
C$949,000
404 Galbraith St, Shelburne, ON L9V 3W1
4beds
3baths
Single Family Residence
Built in ----
3,907 Square Feet Lot
$-- Zestimate®
C$--/sqft
C$-- HOA
What's special
Instant curb appealIncredible stucco exteriorOpen concept layout
- 18 hours
- 0
- 0
Zillow last checked:
Listing updated:
Listed by:
RE/MAX EXCEL TITAN
Source: TRREB,MLS®#: X13832434 Originating MLS®#: Toronto Regional Real Estate Board
Originating MLS®#: Toronto Regional Real Estate BoardFacts & features
Interior
Bedrooms & bathrooms
- Bedrooms: 4
- Bathrooms: 3
Heating
- Forced Air, Gas
Cooling
- Central Air
Features
- Other
- Basement: Other
- Has fireplace: No
Interior area
- Living area range: 2500-3000 null
Property
Parking
- Total spaces: 6
- Parking features: Garage
- Has garage: Yes
Features
- Stories: 2
- Pool features: None
Lot
- Size: 3,907 Square Feet
Details
- Parcel number: 341330782
Construction
Type & style
- Home type: SingleFamily
- Property subtype: Single Family Residence
Materials
- Stucco (Plaster)
- Foundation: Concrete
- Roof: Shingle
Utilities & green energy
- Sewer: Sewer
Community & HOA
Location
- Region: Shelburne
Financial & listing details
- Annual tax amount: C$5,983
- Date on market: 9/26/2026
Price history
Price history is unavailable.
Public tax history
Tax history is unavailable.
Climate risks
Neighborhood: L9V
Nearby schools
GreatSchools rating
No schools nearby
We couldn't find any schools near this home.
Similar homes
- C$989,6545 bd3 ba-- sqft101 Birch Grv, Shelburne, ON L9V 2W3For Sale
 MLS ID #X13145956, CENTURY 21 MILLENNIUM INC.. TRREB
 - C$999,9994 bd3 ba-- sqft476210 3rd Line, Melancthon, ON L9V 1T3For Sale
 MLS ID #X13604620, RE/MAX REAL ESTATE CENTRE INC.. TRREB
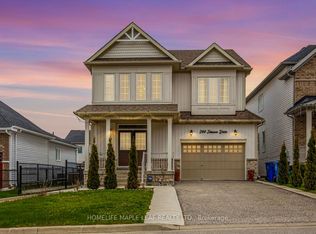
 - C$749,0006 bd5 ba-- sqft244 Johnson Dr, Shelburne, ON L9V 3V7For Sale
 MLS ID #X13808998, HOMELIFE MAPLE LEAF REALTY LTD.. TRREB
 - C$1,130,0004 bd4 ba-- sqft132 Birch Grv, Shelburne, ON L9V 2W3For Sale
 MLS ID #X13647974, RE/MAX REAL ESTATE CENTRE INC.. TRREB
