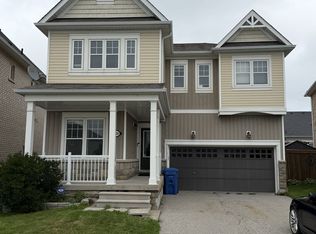
Welcome to 417 Tansley St in a highly sought-after community! Built Premium Corner Lot Home offers 6 bedrooms (4+2), 4 bathrooms. 9-feet ceilings enhance the sense of openness and allow natural light to flood the interior, creating a warm and compliments lighting throughout the house. The main floor features a stunning family room with a gas fireplace, a formal living & dining room. The heart of the home the Modern elegance kitchen boasts luxury cabinetry, quartz countertop, Backsplash, equipped with stainless steel appliances and a great size island for entertaining. Main Floor laundry room with quartz countertop & cabinetry which enhances functionality and comfort access to the double car Garage. 2nd floor boasting 4 spacious bedrooms and 3 full bathrooms (2 Ensuite & 1 Jack & Jill) ! The basement is thoughtfully finished and offers bright open living spaces, 1 bathroom, custom bar with cabinetry for entertaining, plus 2 bedrooms for own use or home office or extended family/guests. Beautifully outdoor landscape for enjoyment with colorful Garden beds, stamped Concrete with fire pit, Large Storage Sheds and double car garage with Extra Wide Driveway with side stamped concrete. Steps To Public/Secondary School, Recreation Center/Parks, Shopping & restaurants.
For sale
C$849,000
417 Tansley St, Shelburne, ON L9V 2S6
6beds
5baths
Single Family Residence
Built in ----
6,380 Square Feet Lot
$-- Zestimate®
C$--/sqft
C$-- HOA
What's special
Premium corner lotModern elegance kitchenLuxury cabinetryQuartz countertopStainless steel appliancesDouble car garageLarge storage sheds
- 3 hours
- 0
- 0
Zillow last checked:
Listing updated:
Listed by:
HOMELIFE MAPLE LEAF REALTY LTD.
Source: TRREB,MLS®#: X14181526 Originating MLS®#: Toronto Regional Real Estate Board
Facts & features
Interior
Bedrooms & bathrooms
- Bedrooms: 6
- Bathrooms: 5
Primary bedroom
- Level: Second
- Dimensions: 5.29 x 3.65
Bedroom 2
- Level: Second
- Dimensions: 3.93 x 3.41
Bedroom 3
- Level: Second
- Dimensions: 3.84 x 3.62
Bedroom 4
- Level: Second
- Dimensions: 5.24 x 3.65
Bedroom 5
- Level: Lower
- Dimensions: 3.62 x 3.52
Bathroom
- Level: Lower
- Dimensions: 3.75 x 3.33
Dining room
- Level: Main
- Dimensions: 3.8 x 3.23
Family room
- Level: Main
- Dimensions: 5.35 x 4.2
Kitchen
- Level: Main
- Dimensions: 3.79 x 5.31
Living room
- Level: Main
- Dimensions: 3.9 x 5.56
Recreation
- Level: Lower
- Dimensions: 5.9 x 8.9
Heating
- Forced Air, Gas
Cooling
- Central Air
Appliances
- Included: Water Softener, Water Heater
Features
- Storage
- Flooring: Carpet Free
- Basement: Full,Finished
- Has fireplace: Yes
Interior area
- Living area range: 2500-3000 null
Property
Parking
- Total spaces: 5
- Parking features: Garage Door Opener
- Has garage: Yes
Features
- Stories: 2
- Pool features: None
Lot
- Size: 6,380 Square Feet
Details
- Parcel number: 341360670
Construction
Type & style
- Home type: SingleFamily
- Property subtype: Single Family Residence
Materials
- Vinyl Siding, Stone
- Foundation: Poured Concrete
- Roof: Asphalt Shingle
Utilities & green energy
- Sewer: Sewer
Community & HOA
Location
- Region: Shelburne
Financial & listing details
- Annual tax amount: C$6,012
- Date on market: 11/14/2026
Price history
Price history is unavailable.
Public tax history
Tax history is unavailable.
Climate risks
Neighborhood: L9V
Nearby schools
GreatSchools rating
No schools nearby
We couldn't find any schools near this home.


Similar homes
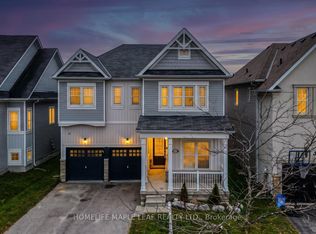
- C$859,0005 bd3 ba-- sqft242 Main St E, Shelburne, ON L9V 3K6For Sale
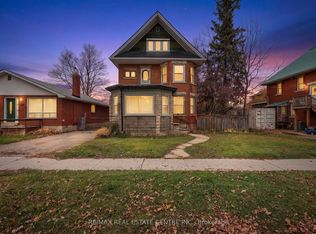 MLS ID #X14147448, RE/MAX REAL ESTATE CENTRE INC.. TRREB
- C$849,9004 bd3 ba-- sqft464 Black Cherry Cres, Shelburne, ON L9V 3Y7For Sale
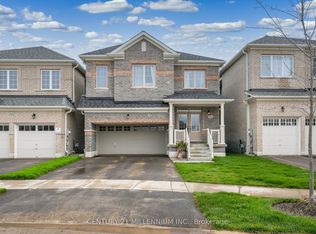 MLS ID #X14137622, GROENENBERG, ROLAND . TRREB
- C$840,0005 bd4 ba-- sqft192 Muriel St, Shelburne, ON L9V 3E3For Sale
 MLS ID #X13875550, RE/MAX HALLMARK CHAY REALTY. TRREB
- C$675,0003 bd2 ba-- sqft477 Fiddle Park Ln, Shelburne, ON L9V 3C9For Sale
 MLS ID #X14153420, RE/MAX REAL ESTATE CENTRE INC.. TRREB
