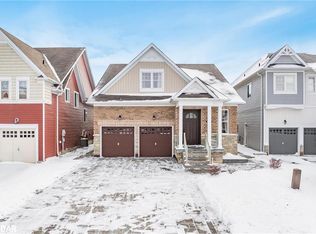
Executive-Style Home - Welcome to 602 Hammond St, Shelburne. Absolutely stunning 4-bedroom detached two-storey home. This Lakeview Thornberry Model offers 3,250 sq. ft. and is situated on a premium corner lot. Features include exterior pot lights, a large open-concept kitchen with backsplash, 9-ft ceilings, oversized basement windows, and a gas fireplace. The front and back are beautifully finished with stamped concrete. Conveniently located close to all amenities, schools, shopping.
For sale
C$899,000
602 Hammond St, Shelburne, ON L9V 2S8
4beds
4baths
Single Family Residence
Built in ----
6,505 Square Feet Lot
$-- Zestimate®
C$--/sqft
C$-- HOA
What's special
- 99 days
- 7
- 0
Zillow last checked:
Listing updated:
Listed by:
HOMELIFE MAPLE LEAF REALTY LTD.
Source: TRREB,MLS®#: X13550858 Originating MLS®#: Toronto Regional Real Estate Board
Originating MLS®#: Toronto Regional Real Estate BoardFacts & features
Interior
Bedrooms & bathrooms
- Bedrooms: 4
- Bathrooms: 4
Heating
- Forced Air, Gas
Cooling
- Central Air
Features
- Other
- Basement: Full
- Has fireplace: Yes
Interior area
- Living area range: 3000-3500 null
Property
Parking
- Total spaces: 6
- Parking features: Private
- Has attached garage: Yes
Features
- Stories: 2
- Pool features: None
Lot
- Size: 6,505 Square Feet
Details
- Parcel number: 341360725
Construction
Type & style
- Home type: SingleFamily
- Property subtype: Single Family Residence
Materials
- Brick
- Foundation: Concrete Block
- Roof: Asphalt Shingle
Utilities & green energy
- Sewer: Sewer
Community & HOA
Location
- Region: Shelburne
Financial & listing details
- Annual tax amount: C$6,818
- Date on market: 7/10/2026
Price history
Price history is unavailable.
Public tax history
Tax history is unavailable.
Climate risks
Neighborhood: L9V
Nearby schools
GreatSchools rating
No schools nearby
We couldn't find any schools near this home.
Similar homes
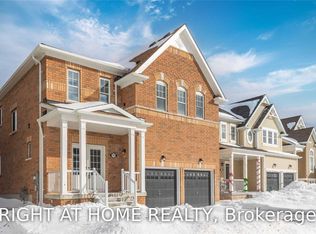
- C$789,0004 bd4 ba-- sqft889 O'Reilly Cres, Shelburne, ON L9V 2S4For Sale
 MLS ID #X13491786, ROYAL LEPAGE FLOWER CITY REALTY. TRREB
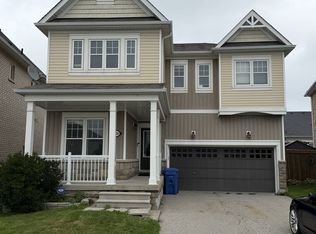
 - C$874,8004 bd4 ba-- sqft399 Rintoul Cres, Shelburne, ON L9V 3C5For Sale
 MLS ID #X13214694, ROYAL LEPAGE RCR REALTY. TRREB
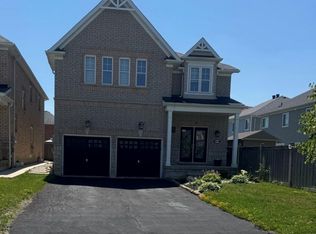
 - C$779,0005 bd4 ba-- sqft666 Hammond St, Shelburne, ON L9V 3S2For Sale
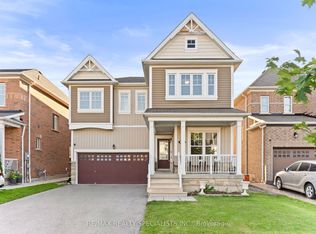 MLS ID #X13792096, RE/MAX REALTY SPECIALISTS INC.. TRREB
 - C$840,0005 bd4 ba-- sqft192 Muriel St, Shelburne, ON L9V 3E3For Sale
 MLS ID #X13875550, RE/MAX HALLMARK CHAY REALTY. TRREB
