Top 5 Reasons You Will Love This Home: 1) Stunning bungaloft hosting a total of five spacious bedrooms and 4.5 bathrooms, providing the perfect balance of comfort and functionality for your family to live, grow, and entertain with ease 2) Bonus loft space is a dream come true, ready to be transformed into a home theatre, playroom, cozy lounge, home office, or creative studio 3) Separate side entrance leading to the finished basement, ideal for in-law accommodations or rental income, complete with a large recreation area, two generous bedrooms, 1.5 bathrooms, and a carpet-free design 4) Beautifully interlocked driveway extending along both sides of the home, leading to a charming backyard patio with an awning, providing a picture-perfect setting for outdoor entertaining or peaceful relaxation 5) Nestled in a welcoming Shelburne neighbourhood, this home is close to schools, parks, and local amenities. 3,619 fin.sq.ft. Age 12. Visit our website for more detailed information. *Please note some images have been virtually staged to show the potential of the home.
Sold for $850,000
C$850,000
746 Halbert Dr, Shelburne, ON L9V 3S3
5beds
2,231sqft
Single Family Residence, Residential
Built in 2013
4,262 Square Feet Lot
$-- Zestimate®
C$381/sqft
C$3,199 Estimated rent
Home value
Not available
Estimated sales range
Not available
Not available
Owner options
List your home for rent
C$3,199/mo
Rent Zestimate®
Find your next renter with Zillow Rental Manager. Plus, with online applications, you can quickly screen prospective tenants – for free.
C$3,199/mo
Rent Zestimate®
Refinance and save
C$3,594/mo
Est. payment
Refinancing to a lower rate could help reduce your monthly payments and save thousands over the life of the loan.
C$3,594/mo
Est. payment
Explore your selling options
Work with a Zillow partner agent
Leverage their expertise and Zillow's premium Showcase listings to get your home seen by more buyers.
Get startedList with your own agent
Get your home in front of millions of buyers by listing it on Zillow.
Learn how to do itSell it yourself
Take full control of how buyers see your home on Zillow by listing For Sale by Owner (FSBO).
List your homeWhat's special
Spacious bedroomsComfort and functionalityBonus loft spaceFinished basementIn-law accommodationsInterlocked drivewayCharming backyard patio
Zillow last checked:
Listing updated:
Listed by:
Mark Faris, Salesperson,
Faris Team Real Estate Brokerage,
Sara Wallbank,
Faris Team Real Estate Brokerage
Source: ITSO,MLS®#: 40682172Originating MLS®#: Barrie & District Association of REALTORS® Inc.
Facts & features
Interior
Bedrooms & bathrooms
- Bedrooms: 5
- Bathrooms: 5
- Full bathrooms: 4
- 1/2 bathrooms: 1
- Main level bathrooms: 2
- Main level bedrooms: 2
Other
- Features: Ensuite Privilege, Hardwood Floor
- Level: Main
Bedroom
- Features: Hardwood Floor, Semi-Ensuite (walk thru)
- Level: Main
Bedroom
- Features: Hardwood Floor, Semi-Ensuite (walk thru)
- Level: Second
Bedroom
- Features: Semi-Ensuite (walk thru), Tile Floors
- Level: Basement
Bedroom
- Features: Tile Floors
- Level: Basement
Bathroom
- Features: 4-Piece, Semi-Ensuite (walk thru), Tile Floors
- Level: Main
Bathroom
- Features: 4-Piece, Semi-Ensuite (walk thru), Tile Floors
- Level: Second
Bathroom
- Features: 3-Piece, Tile Floors
- Level: Basement
Bathroom
- Features: 2-Piece, Tile Floors
- Level: Basement
Other
- Features: 5+ Piece, Tile Floors
- Level: Main
Eat in kitchen
- Features: Double Vanity, Pantry, Tile Floors
- Level: Main
Family room
- Features: Fireplace, Hardwood Floor
- Level: Main
Laundry
- Features: Tile Floors
- Level: Main
Living room
- Features: Hardwood Floor
- Level: Main
Loft
- Features: Hardwood Floor
- Level: Second
Recreation room
- Features: Tile Floors
- Level: Basement
Heating
- Forced Air, Natural Gas
Cooling
- Central Air
Appliances
- Included: Built-in Microwave, Dishwasher, Dryer, Refrigerator, Washer
Features
- None
- Basement: Separate Entrance,Full,Finished
- Number of fireplaces: 1
- Fireplace features: Gas
Interior area
- Total structure area: 3,619
- Total interior livable area: 2,231 sqft
- Finished area above ground: 2,231
- Finished area below ground: 1,388
Property
Parking
- Total spaces: 6
- Parking features: Attached Garage, Interlock, Outside/Surface/Open
- Attached garage spaces: 2
- Uncovered spaces: 4
Features
- Stories: 1
- Frontage type: South
- Frontage length: 38.61
Lot
- Size: 4,262 Square Feet
- Dimensions: 38.61 x 110.4
- Features: Urban, Irregular Lot, None
Details
- Additional structures: Shed(s)
- Parcel number: 341360700
- Zoning: R2
Construction
Type & style
- Home type: SingleFamily
- Architectural style: Bungaloft
- Property subtype: Single Family Residence, Residential
Materials
- Brick, Stone, Vinyl Siding
- Foundation: Concrete Block
- Roof: Asphalt Shing
Condition
- 6-15 Years
- New construction: No
- Year built: 2013
Utilities & green energy
- Sewer: Sewer (Municipal)
- Water: Municipal
Community & HOA
Location
- Region: Shelburne
Financial & listing details
- Price per square foot: C$381/sqft
- Annual tax amount: C$5,557
- Date on market: 12/5/2024
- Inclusions: Built-in Microwave, Dishwasher, Dryer, Refrigerator, Washer, Fridge, Gas Range, Existing Window Coverings, Electric Awning.
- Exclusions: Basement Freezers.
Price history
| Date | Event | Price |
|---|---|---|
| 6/6/2025 | Sold | C$850,000-2.3%C$381/sqft |
Source: ITSO #40682172 Report a problem | ||
| 1/15/2025 | Price change | C$869,900-3.3%C$390/sqft |
Source:  TRREB #X11882958 Report a problem TRREB #X11882958 Report a problem | ||
| 12/5/2024 | Listed for sale | C$899,900C$403/sqft |
Source: TRREB #X11882958 Report a problem | ||
Public tax history
Tax history is unavailable.
Neighborhood: L9V
Nearby homes
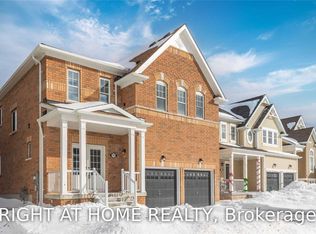
- C$3,2504 bd4 ba-- sqft797 Halbert Dr, Shelburne, ON L9V3S3For Rent
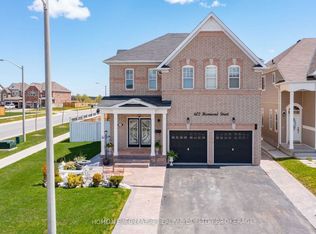
- C$899,0004 bd4 ba-- sqft602 Hammond St, Shelburne, ON L9V2S8For Sale
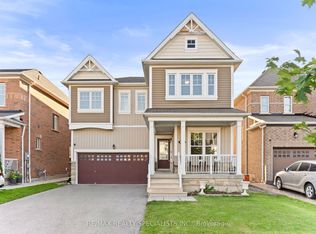
- C$779,0005 bd4 ba-- sqft666 Hammond St, Shelburne, ON L9V3S2For Sale
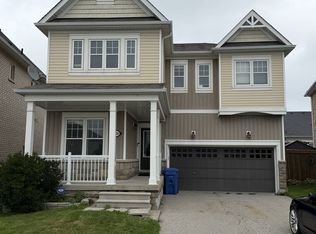
- C$3,5005 bd4 ba-- sqft428 Tansley St, Shelburne, ON L9V2S6For Rent
- C$699,0004 bd3 ba-- sqft473 Tansley St, Shelburne, ON L9V2S5For Sale
- C$3,0004 bd4 ba-- sqft639 Hammond St W, Shelburne, ON L9V3S2For Rent
- C$849,9004 bd4 ba-- sqft409 Tansley St, Shelburne, ON L9V2S6For Sale
- C$789,0004 bd4 ba-- sqft889 O'Reilly Cres, Shelburne, ON L9V2S4For Sale
Nearby schools
GreatSchools rating
No schools nearby
We couldn't find any schools near this home.
- Ontario
- Dufferin County
- Shelburne
- L9V 3S3
- 746 Halbert Dr
