!! Welcome to this Immaculate 1-year-old Detached Home nestled on a premium ravine lot in the heart of Shelburne !! Boasting 3,250 SQFT of luxurious living space, this 5-bedroom, 6-washroom residence offers the perfect blend of comfort, elegance, and functionality !! Step into an open-concept main floor featuring a spacious guest suite with a private ensuite ideal for multigenerational living or hosting visitors !! The gourmet kitchen flows seamlessly into a bright and airy family room, perfect for entertaining !! Upstairs, generous-sized bedrooms each feature access to a washroom, ensuring privacy and convenience for the whole family !! Backyard views of the tranquil ravine offer peace and serenity, making this home a true retreat !! With modern finishes throughout, ample natural light, and a thoughtfully designed layout, this property is ready for you to move in and enjoy. Don't miss this rare opportunity to own a luxurious home on a ravine lot in one of Shelburnes most desirable communities !!
For sale
C$1,049,900
226 Chippewa Ave, Shelburne, ON L9V 3Y3
6beds
6baths
Single Family Residence
Built in ----
3,893 Square Feet Lot
$-- Zestimate®
C$--/sqft
C$-- HOA
What's special
- 72 days
- 2
- 0
Zillow last checked:
Listing updated:
Listed by:
ROYAL LEPAGE FLOWER CITY REALTY
Source: TRREB,MLS®#: X13647952 Originating MLS®#: Toronto Regional Real Estate Board
Originating MLS®#: Toronto Regional Real Estate BoardFacts & features
Interior
Bedrooms & bathrooms
- Bedrooms: 6
- Bathrooms: 6
Primary bedroom
- Level: Second
- Dimensions: 5.5 x 4.3
Bedroom
- Level: Main
- Dimensions: 2.89 x 2.92
Bedroom 2
- Level: Second
- Dimensions: 3.08 x 3.65
Bedroom 3
- Level: Second
- Dimensions: 3.47 x 3.38
Bedroom 4
- Level: Second
- Dimensions: 3.41 x 3.38
Bedroom 5
- Level: Second
- Dimensions: 3.38 x 3.81
Breakfast
- Level: Main
- Dimensions: 2.52 x 5.02
Dining room
- Level: Main
- Dimensions: 6.7 x 14.3
Family room
- Level: Main
- Dimensions: 3.52 x 5.63
Kitchen
- Level: Main
- Dimensions: 2.52 x 5.02
Laundry
- Level: Second
- Dimensions: 0 x 0
Living room
- Level: Main
- Dimensions: 6.7 x 14.3
Heating
- Forced Air, Gas
Cooling
- Central Air
Appliances
- Included: Water Heater
Features
- In-Law Suite, Central Vacuum
- Basement: Unfinished
- Has fireplace: Yes
Interior area
- Living area range: 3000-3500 null
Property
Parking
- Total spaces: 4
- Parking features: Private
- Has garage: Yes
Features
- Stories: 2
- Pool features: None
Lot
- Size: 3,893 Square Feet
Details
- Parcel number: 341280145
- Other equipment: Sump Pump
Construction
Type & style
- Home type: SingleFamily
- Property subtype: Single Family Residence
Materials
- Aluminum Siding, Concrete
- Foundation: Poured Concrete
- Roof: Asphalt Shingle
Utilities & green energy
- Sewer: Sewer
Community & HOA
Location
- Region: Shelburne
Financial & listing details
- Annual tax amount: C$7,122
- Date on market: 8/7/2026
Price history
Price history is unavailable.
Public tax history
Tax history is unavailable.
Climate risks
Neighborhood: L9V
Nearby schools
GreatSchools rating
No schools nearby
We couldn't find any schools near this home.

Similar homes
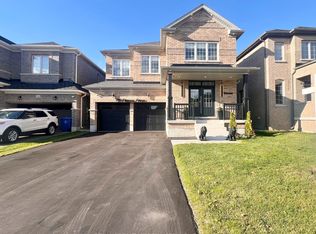
- C$999,9005 bd4 ba-- sqft250 Chippewa Ave, Shelburne, ON L9V 3Y3For Sale
 MLS ID #X13575416, RE/MAX REALTY SPECIALISTS INC.. TRREB
 - C$989,0006 bd6 ba-- sqft188 Limestone Ln, Shelburne, ON L9V 3Y3For Sale
 MLS ID #X13442910, SUTTON GROUP - SUMMIT REALTY INC.. TRREB
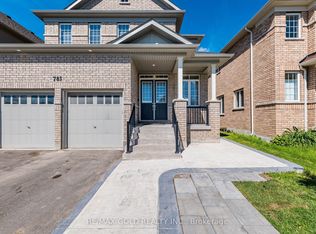
 - C$1,089,0007 bd6 ba-- sqft781 Gilmour Cres, Shelburne, ON L9V 3X2For Sale
 MLS ID #X13427608, RE/MAX GOLD REALTY INC.. TRREB
 - C$1,099,9994 bd4 ba-- sqft733 Gilmour Cres W, Shelburne, ON L9V 3X3For Sale
 MLS ID #X13792512, ROYAL LEPAGE CREDIT VALLEY REAL ESTATE. TRREB
