*** RAVINE LOT & WALK-OUT BASEMENT *** Absolutely Stunning & Spotless, Approx. 1 Year New, Approx. 3106 S/F (As per MPAC) Detached Home Situated on a Premium Ravine Lot, Loaded with Tons of Upgrades, Offering 5 Bedrooms + 4 Washrooms + Walk-out Basement to Backyard/Ravine; Keyless Home Entry with Wi-Fi Keypad; Loaded with Pot Lights in & outside; Upgraded 200 amp breaker panel; Upgraded Lights fixtures and Decorative Accent Walls ; This home features a premium ravine lot approx. 117' deep, breathtaking views, and incredible natural light throughout the house; No sidewalk at the front, and itcan easily fit 4 cars in the driveway & 2 in the garage. Hardwood floors in Living, dining , family rooms and a decorative wainscoting wall; Oak Staircase: This home features a spacious open-concept layout with 9 Ft high ceilings on the main floor and large windows. The walk-out basement comes with an extra separate side door entry. The modern gourmet kitchen comes with a built-in microwave/oven, gas cooktop, quartz countertops, designer backsplashes, stainless steel appliances, cabinetry, a pantry, and overlooks the ravine, perfect for family meals/entertaining. For convenience, main-floor laundry with access to a Wi-Fi-powered double-car garage door openers and CVAC for easy to clean up the whole house ; EV charger installed by the professional in the garage for convenience; The family room has a cozy gas fireplace with view to the Ravine ; An Elegant Primary Suite with large walk-in closet and spa-inspired 5-piece ensuite featuring a stunning glass shower; All other spacious bedrooms comes with large closets and washroom connections; The property is still covered by the Tarion warranty for peace of mind. Close by just steps from retail stores, Grocery Store, Tom Horton, LCBO, shopping, $ store and much more. This home is ideal for professionals and growing families a like,and don't miss this opportunity to own a luxury home in a growing and vibrant community...
For sale
C$999,900
250 Chippewa Ave, Shelburne, ON L9V 3Y3
5beds
4baths
Single Family Residence
Built in ----
4,407 Square Feet Lot
$-- Zestimate®
C$--/sqft
C$-- HOA
What's special
Breathtaking viewsDecorative wainscoting wallOak staircaseSpacious open-concept layoutLarge windowsGas cooktopQuartz countertops
- 91 days
- 6
- 0
Zillow last checked:
Listing updated:
Listed by:
RE/MAX REALTY SPECIALISTS INC.
Source: TRREB,MLS®#: X13575416 Originating MLS®#: Toronto Regional Real Estate Board
Originating MLS®#: Toronto Regional Real Estate BoardFacts & features
Interior
Bedrooms & bathrooms
- Bedrooms: 5
- Bathrooms: 4
Primary bedroom
- Level: Second
- Dimensions: 5.49 x 3.67
Bedroom 2
- Level: Second
- Dimensions: 3.67 x 2.74
Bedroom 3
- Level: Second
- Dimensions: 3.67 x 3.5
Bedroom 4
- Level: Second
- Dimensions: 6.64 x 3.88
Bedroom 5
- Level: Second
- Dimensions: 3.67 x 3.35
Breakfast
- Level: Main
- Dimensions: 3.62 x 3.08
Dining room
- Level: Main
- Dimensions: 6.2 x 4.07
Family room
- Level: Main
- Dimensions: 5.55 x 4.2
Kitchen
- Level: Main
- Dimensions: 4.92 x 3.21
Laundry
- Level: Main
- Dimensions: 2.42 x 1.72
Living room
- Level: Main
- Dimensions: 6.2 x 4.07
Utility room
- Level: Basement
- Dimensions: 0 x 0
Heating
- Forced Air, Gas
Cooling
- Central Air
Features
- ERV/HRV, Water Meter, Central Vacuum
- Basement: Unfinished,Walk-Out Access,Separate Entrance
- Has fireplace: Yes
Interior area
- Living area range: 3000-3500 null
Video & virtual tour
Property
Parking
- Total spaces: 6
- Parking features: Private Double, Garage Door Opener
- Has garage: Yes
Features
- Stories: 2
- Pool features: None
- Waterfront features: None
Lot
- Size: 4,407 Square Feet
- Features: Clear View, Greenbelt/Conservation, Lake/Pond, Park, Ravine
Details
- Parcel number: 341280151
- Other equipment: Sump Pump
Construction
Type & style
- Home type: SingleFamily
- Property subtype: Single Family Residence
Materials
- Brick
- Foundation: Concrete
- Roof: Asphalt Shingle
Utilities & green energy
- Sewer: Sewer
Community & HOA
Location
- Region: Shelburne
Financial & listing details
- Annual tax amount: C$7,065
- Date on market: 7/17/2026
Price history
Price history is unavailable.
Public tax history
Tax history is unavailable.
Climate risks
Neighborhood: L9V
Nearby schools
GreatSchools rating
No schools nearby
We couldn't find any schools near this home.
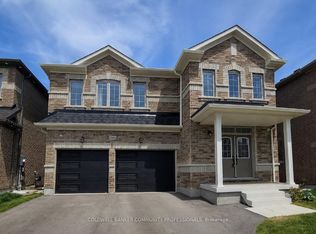

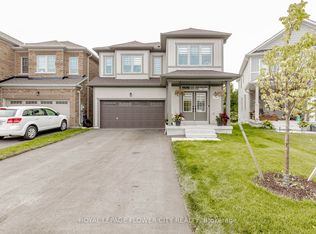
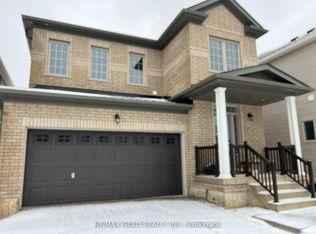
Similar homes
- C$989,0006 bd6 ba-- sqft188 Limestone Ln, Shelburne, ON L9V 3Y3For Sale
 MLS ID #X13442910, SUTTON GROUP - SUMMIT REALTY INC.. TRREB
 - C$779,0005 bd4 ba-- sqft666 Hammond St, Shelburne, ON L9V 3S2For Sale
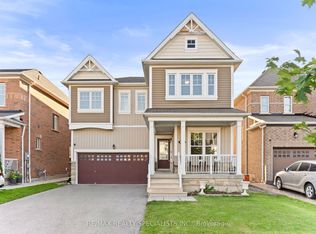 MLS ID #X13792096, RE/MAX REALTY SPECIALISTS INC.. TRREB
 - C$840,0005 bd4 ba-- sqft192 Muriel St, Shelburne, ON L9V 3E3For Sale
 MLS ID #X13875550, RE/MAX HALLMARK CHAY REALTY. TRREB
 - C$1,099,9994 bd4 ba-- sqft733 Gilmour Cres W, Shelburne, ON L9V 3X3For Sale
 MLS ID #X13792512, ROYAL LEPAGE CREDIT VALLEY REAL ESTATE. TRREB
