Custom-built and originally crafted for the builder's own family, this beautifully finished bungalow offers exceptional quality inside and out. Set on a premium, private 201-ft deep lot, this home features a triple-car garage, an extended driveway with plenty of parking, and over 3,000 sq ft of thoughtfully designed living space. The bright, open-concept main floor showcases hardwood floors, vaulted ceilings, a cozy fireplace, and a spacious eat-in kitchen with granite countertops and plenty of cabinet space. Just off the front entry, a versatile 11x11 room provides flexible space for formal dining, a home office, or easily a fourth bedroom. A convenient mudroom/laundry room with direct access from the garage leads right into the kitchen area, making unloading groceries effortless. The main-floor primary suite offers the comfort of a private ensuite, while a convenient powder room adds everyday functionality for family and guests. The professionally finished lower level offers incredible flexibility with two additional bedrooms, a full bathroom, a wet bar/kitchen, and plumbing for a separate laundry area-making it an ideal setup for extended family or in-law potential. Step outside to enjoy the composite deck and beautifully landscaped backyard, offering the perfect space to relax or entertain. A rare combination of quality craftsmanship, functional design, and plenty of space to enjoy in a truly exceptional home.
For sale
C$1,099,000
59 Dekker St, Adjala Tosorontio, ON L0M 1J0
5beds
4baths
Single Family Residence
Built in ----
0.32 Acres Lot
$-- Zestimate®
C$--/sqft
C$-- HOA
What's special
Triple-car garageBright open-concept main floorHardwood floorsVaulted ceilingsCozy fireplacePlenty of cabinet spaceConvenient powder room
- 28 days |
- 17 |
- 2 |
Zillow last checked:
Listing updated:
Listed by:
RE/MAX HALLMARK CHAY REALTY
Source: TRREB,MLS®#: N13550236 Originating MLS®#: Toronto Regional Real Estate Board
Originating MLS®#: Toronto Regional Real Estate BoardFacts & features
Interior
Bedrooms & bathrooms
- Bedrooms: 5
- Bathrooms: 4
Primary bedroom
- Level: Main
- Dimensions: 3.94 x 4.85
Primary bedroom
- Level: Main
- Dimensions: 4.85 x 3.94
Bedroom
- Level: Main
- Dimensions: 3.02 x 4.01
Bedroom
- Level: Basement
- Dimensions: 4.06 x 4.5
Bedroom 2
- Level: Main
- Dimensions: 3.48 x 3.05
Bedroom 2
- Level: Main
- Dimensions: 3.48 x 3
Bedroom 3
- Level: Main
- Dimensions: 4.01 x 3.05
Bedroom 4
- Level: Basement
- Dimensions: 4.11 x 3.35
Bedroom 5
- Level: Basement
- Dimensions: 3.35 x 4.1
Bedroom 5
- Level: Basement
- Dimensions: 4.5 x 3.91
Bathroom
- Level: Main
- Dimensions: 2.11 x 1.04
Bathroom
- Level: Main
- Dimensions: 3.45 x 1.07
Bathroom
- Level: Basement
- Dimensions: 1.73 x 3.28
Dining room
- Level: Main
- Dimensions: 3.56 x 3.4
Dining room
- Level: Main
- Dimensions: 3.56 x 3.38
Kitchen
- Level: Main
- Dimensions: 7.67 x 4.01
Kitchen
- Level: Main
- Dimensions: 7.65 x 4.04
Laundry
- Level: Main
- Dimensions: 2.26 x 2.11
Laundry
- Level: Main
- Dimensions: 2.26 x 2.13
Living room
- Level: Main
- Dimensions: 5.08 x 5.23
Living room
- Level: Main
- Dimensions: 6.22 x 5.21
Recreation
- Level: Basement
- Dimensions: 14.02 x 4.98
Recreation
- Level: Basement
- Dimensions: 7.98 x 14.02
Heating
- Forced Air, Gas
Cooling
- Central Air
Features
- Central Vacuum
- Basement: Finished
- Has fireplace: Yes
Interior area
- Living area range: 1500-2000 null
Video & virtual tour
Property
Parking
- Total spaces: 9
- Parking features: Private
- Has garage: Yes
Features
- Pool features: None
Lot
- Size: 0.32 Acres
Details
- Parcel number: 581920267
Construction
Type & style
- Home type: SingleFamily
- Architectural style: Bungalow
- Property subtype: Single Family Residence
Materials
- Brick
- Foundation: Poured Concrete
- Roof: Shingle
Utilities & green energy
- Sewer: Sewer
Community & HOA
Location
- Region: Adjala Tosorontio
Financial & listing details
- Annual tax amount: C$4,340
- Date on market: 7/10/2026
R
RE/MAX HALLMARK CHAY REALTY
By pressing Contact Agent, you agree that the real estate professional identified above may call/text you about your search, which may involve use of automated means and pre-recorded/artificial voices. You don't need to consent as a condition of buying any property, goods, or services. Message/data rates may apply. You also agree to our Terms of Use. Zillow does not endorse any real estate professionals. We may share information about your recent and future site activity with your agent to help them understand what you're looking for in a home.
Price history
Price history is unavailable.
Public tax history
Tax history is unavailable.
Climate risks
Neighborhood: L0M
Nearby schools
GreatSchools rating
No schools nearby
We couldn't find any schools near this home.
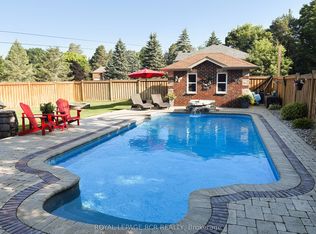
- C$1,135,0004 bd3 ba-- sqft10 Fisher Dr, Adjala Tosorontio, ON L0M1J0For Sale
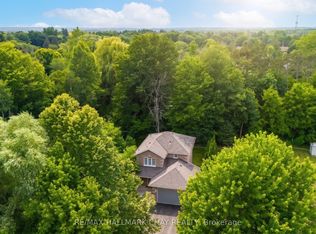
- C$728,0003 bd2 ba-- sqft23 Burbank Cir, Adjala Tosorontio, ON L0M1J0For Sale
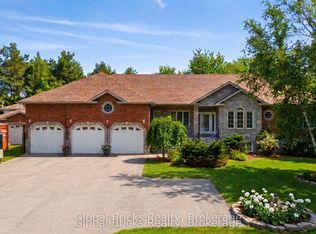
- C$1,399,0007 bd5 ba-- sqft14 Fisher Dr, Adjala Tosorontio, ON L0M1J0For Sale
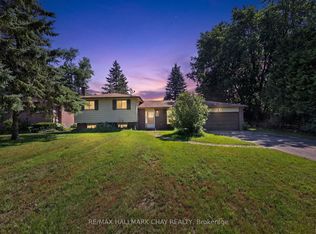
- C$650,0003 bd2 ba-- sqft23 Pine Park Blvd, Adjala Tosorontio, ON L0M1J0For Sale
- C$1,195,0004 bd2 ba-- sqft28 Fisher Dr, Adjala Tosorontio, ON L0M1J0For Sale
- C$1,189,0005 bd4 ba-- sqft16 Loree Dr, Adjala Tosorontio, ON L0M1J0For Sale
- C$1,225,0005 bd4 ba-- sqft30 Fisher Dr, Everett, ON L0M1J0For Sale
- C$869,9992 bd3 ba-- sqft54 Moore Ave, Adjala Tosorontio, ON L0M1J0For Sale
Similar homes
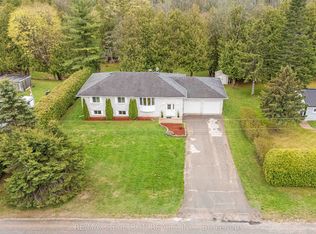
- C$1,099,9995 bd3 ba-- sqft8977 Boyne River Rd, Adjala Tosorontio, ON L0M 1J0For Sale
 MLS ID #N13453264, RE/MAX REALTRON REALTY INC.. TRREB
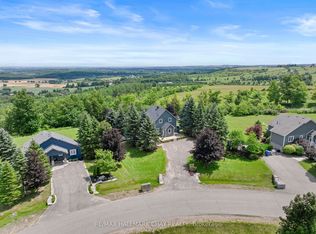
 - C$989,0003 bd3 ba-- sqft8 Lloyds Traverse Cres, Mulmur, ON L9V 3H6For Sale
 MLS ID #X13636444, RE/MAX HALLMARK CHAY REALTY. TRREB
 - C$1,049,0004 bd3 ba-- sqft42 Mountainview Rd, Mulmur, ON L9V 3H5For Sale
 MLS ID #X13542822, RE/MAX HALLMARK CHAY REALTY. TRREB
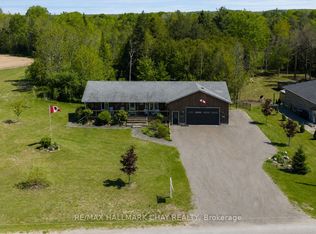
 - C$799,9004 bd2 ba-- sqft4193 Hogback Rd, Glencairn, ON L0M 1N0For Sale
 MLS ID #S13633010, RE/MAX HALLMARK CHAY REALTY. TRREB
 - C$1,168,0004 bd3 ba-- sqft6776 County Road 10, Essa, ON L9R 1V2For SaleMLS ID #N13573070, SUTTON GROUP-ADMIRAL REALTY INC.. TRREB
- C$1,350,0004 bd4 ba-- sqft9 Apple Valley Ln, Adjala Tosorontio, ON L0M 1J0For SaleMLS ID #N13541940, RE/MAX HALLMARK CHAY REALTY. TRREB
- C$1,049,0004 bd4 ba-- sqft43 Walls Cres, New Tecumseth, ON L0G 1W0For SaleMLS ID #N13638710, RE/MAX HALLMARK CHAY REALTY. TRREB
- C$1,090,0004 bd3 ba-- sqft958375 7th Line E, Mulmur, ON L9V 0M9For SaleMLS ID #X13621896, RE/MAX HALLMARK CHAY REALTY. TRREB
- C$1,099,9005 bd4 ba-- sqft35 Bloom Cres, Barrie, ON L4N 0S8For SaleMLS ID #S13625048, REAL BROKER ONTARIO LTD.. TRREB
- C$929,0003 bd3 ba-- sqft3 John St, Adjala Tosorontio, ON L0G 1L0For SaleMLS ID #N13630048, RE/MAX HALLMARK CHAY REALTY. TRREB
- C$1,100,0006 bd4 ba-- sqft45 Carley Cres, Barrie, ON L4N 0M8For SaleMLS ID #S13639422, RE/MAX WEST REALTY INC.. TRREB
- C$1,149,9005 bd3 ba-- sqft516490 County Road 124, Melancthon, ON L9V 1V3For SaleMLS ID #X13477646, COLDWELL BANKER THE REAL ESTATE CENTRE. TRREB
- C$874,9004 bd4 ba-- sqft36 McMulkin St, New Tecumseth, ON L9R 0A9For SaleMLS ID #N13620476, CENTURY 21 HERITAGE GROUP LTD.. TRREB
- C$889,9005 bd4 ba-- sqft19 Smith St, New Tecumseth, ON L9R 1Z8For SaleMLS ID #N13500534, RE/MAX HALLMARK CHAY REALTY. TRREB
- C$1,199,0005 bd4 ba-- sqft7533 County Road 10, Essa, ON L3W 0T7For SaleMLS ID #N13594294, RE/MAX HALLMARK PEGGY HILL GROUP REALTY. TRREB
- C$1,199,9994 bd3 ba-- sqft5065 10th Line, New Tecumseth, ON L0G 1A0For SaleMLS ID #N13438390, COLDWELL BANKER RONAN REALTY. TRREB
- C$1,200,0006 bd4 ba-- sqft32 Reynolds Ln, Barrie, ON L4N 0P9For SaleMLS ID #S13637852, REALTY WEALTH GROUP INC.. TRREB
- C$849,9003 bd2 ba-- sqft134 Victoria St E, New Tecumseth, ON L9R 1K6For SaleMLS ID #N13556598, RE/MAX HALLMARK CHAY REALTY. TRREB
- C$899,0005 bd2 ba-- sqft7912 County Road 56 Rd, Essa, ON L0M 1T0For SaleMLS ID #N13425432, RE/MAX HALLMARK CHAY REALTY. TRREB
- C$899,0005 bd5 ba-- sqft121 Centre St, Essa, ON L0M 1B0For SaleMLS ID #N13607678, SUTTON GROUP-ADMIRAL REALTY INC.. TRREB
