Top 5 Reasons You Will Love This Home: 1) Elegant custom-built bungalow nestled within a mature neighbourhood, offering a peaceful, established setting just steps to parks, scenic forested trails, convenient school bus routes, and just a short drive to Honda and everyday amenities 2) Incredible curb appeal showcased by a striking cultured stone exterior, an armour stone front porch, beautifully crafted garden walls, a welcoming walkway, and ambient recessed lighting that highlights the home's architectural charm 3) Open-concept main level finished with rich hardwood flooring, featuring a well-appointed kitchen with granite countertops, a dining area with a walkout to the patio, and an inviting living room anchored by a beautiful fireplace 4) Two spacious main level bedrooms highlighted by oversized windows that invite in abundant natural light, including a primary retreat complete with a private ensuite featuring a relaxing Jacuzzi bathtub, dual-sink vanity, and a standalone shower for a spa-inspired experience 5) Beautifully finished basement with a separate entrance, enhanced by expansive living areas ideal for relaxing or entertaining, two bright bedrooms with above-grade windows, and a full bathroom, presenting outstanding in-law potential and a versatile extension of the home perfect for multi-generational living or welcoming guests in comfort. 1,935 above grade sq.ft. plus a finished basement.
For sale
C$1,225,000
30 Fisher Dr, Everett, ON L0M 1J0
5beds
4baths
Single Family Residence
Built in ----
0.57 Acres Lot
$-- Zestimate®
C$--/sqft
C$-- HOA
What's special
- 35 days
- 7
- 0
Zillow last checked:
Listing updated:
Listed by:
FARIS TEAM REAL ESTATE
Source: TRREB,MLS®#: N13640778 Originating MLS®#: Toronto Regional Real Estate Board
Originating MLS®#: Toronto Regional Real Estate BoardFacts & features
Interior
Bedrooms & bathrooms
- Bedrooms: 5
- Bathrooms: 4
Heating
- Forced Air, Gas
Cooling
- Central Air
Features
- In-Law Capability
- Basement: Finished,Full,Separate Entrance
- Has fireplace: Yes
- Fireplace features: Natural Gas, Electric
Interior area
- Living area range: 1500-2000 null
Video & virtual tour
Property
Parking
- Total spaces: 8
- Parking features: Private Double
- Has garage: Yes
Features
- Pool features: None
Lot
- Size: 0.57 Acres
- Features: Rectangular Lot
Details
- Parcel number: 581940314
Construction
Type & style
- Home type: SingleFamily
- Architectural style: Bungalow
- Property subtype: Single Family Residence
Materials
- Brick, Stone
- Foundation: Poured Concrete
- Roof: Asphalt Shingle
Utilities & green energy
- Sewer: Septic
Community & HOA
Location
- Region: Everett
Financial & listing details
- Annual tax amount: C$5,434
- Date on market: 8/5/2026
Price history
Price history is unavailable.
Public tax history
Tax history is unavailable.
Climate risks
Neighborhood: L0M
Nearby schools
GreatSchools rating
No schools nearby
We couldn't find any schools near this home.
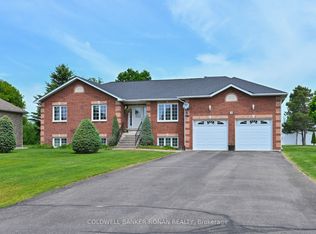
- C$1,165,0004 bd2 ba-- sqft28 Fisher Dr, Adjala Tosorontio, ON L0M1J0For Sale
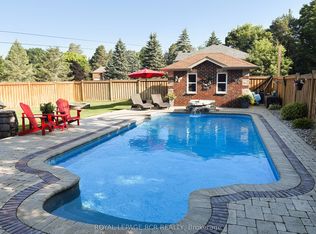
- C$1,135,0004 bd3 ba-- sqft10 Fisher Dr, Adjala Tosorontio, ON L0M1J0For Sale
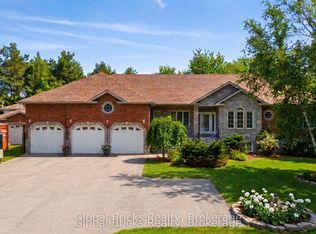
- C$1,399,0007 bd5 ba-- sqft14 Fisher Dr, Adjala Tosorontio, ON L0M1J0For Sale
- C$1,169,0005 bd4 ba-- sqft16 Loree Dr, Adjala Tosorontio, ON L0M1J0For Sale

Similar homes
- C$1,075,0005 bd4 ba-- sqft59 Dekker St, Adjala Tosorontio, ON L0M 1J0For Sale
 MLS ID #N13550236, RE/MAX HALLMARK CHAY REALTY. TRREB
 - C$1,399,9995 bd3 ba-- sqft11 Harry Parker Pl, Adjala Tosorontio, ON L0M 1J0For Sale
 MLS ID #N13529738, RE/MAX HALLMARK CHAY REALTY. TRREB
 - C$1,199,0004 bd3 ba-- sqft65 Cindy Ln, Adjala Tosorontio, ON L0M 1M0For Sale
 MLS ID #N13659534, ROYAL LEPAGE SIGNATURE REALTY. TRREB
 - C$1,289,9004 bd3 ba-- sqft478278 3rd Line, Melancthon, ON L9V 1T7For Sale
 MLS ID #X13759598, FARIS TEAM REAL ESTATE. TRREB
