Welcome to one of Everett's finest custom-built estates, offering nearly 7,000 sq. ft. of fully finished living space on a private, professionally landscaped lot with mature trees, an resort-style pool, and a full inground sprinkler system. This exceptional bungalow features 8 bedrooms, 5 washrooms, 3 kitchens, expansive principal rooms, and premium finishes throughout.The main level includes multiple chef-inspired kitchens, a formal dining area, a spacious living room with gas fireplace and large picture windows, a private office with built-ins, and a convenient laundry room with 2-pc washroom and access to the triple car garage. The bedroom wing offers a king-sized primary suite with 6-pc ensuite, walk-in closet, sitting area, and private deck, plus three additional large bedrooms including a second bedroom with its own 4-pc ensuite. The fully finished lower level is ideal for multi-generational living with a complete 3-bedroom in-law suite featuring a separate entrance, full kitchen, living area, private washroom, and oversized windows. Additional lower-level spaces include a games room with fireplace, wet bar, pool table area, theatre/play room, and an extra full washroom. A standout feature is the custom detached workshop/garage with high ceilings, its own kitchen and bar, shop area, and a full upper loft suitable for guests or additional living space. Located on one of Everett's most desirable, quiet streets, this property offers a rare combination of size, functionality, and quality craftsmanship. Some of the pictures are virtually staged .
For sale
C$1,399,000
14 Fisher Dr, Adjala Tosorontio, ON L0M 1J0
7beds
5baths
Single Family Residence
Built in ----
0.41 Acres Lot
$-- Zestimate®
C$--/sqft
C$-- HOA
What's special
Private professionally landscaped lotMature treesResort-style poolFull inground sprinkler systemExpansive principal roomsPremium finishes throughoutMultiple chef-inspired kitchens
- 126 days |
- 4 |
- 0 |
Zillow last checked:
Listing updated:
Listed by:
Global Bricks Realty
Source: TRREB,MLS®#: N12988428 Originating MLS®#: Toronto Regional Real Estate Board
Originating MLS®#: Toronto Regional Real Estate BoardFacts & features
Interior
Bedrooms & bathrooms
- Bedrooms: 7
- Bathrooms: 5
Primary bedroom
- Level: Main
- Dimensions: 7.03 x 4.69
Primary bedroom
- Level: Main
- Dimensions: 7.03 x 4.69
Bedroom
- Level: Basement
- Dimensions: 3.89 x 6.16
Bedroom 2
- Level: Basement
- Dimensions: 5.77 x 3.45
Bedroom 2
- Level: Main
- Dimensions: 4.28 x 3.04
Bedroom 3
- Level: Main
- Dimensions: 4.3 x 3.32
Bedroom 4
- Level: Main
- Dimensions: 3.81 x 4.86
Breakfast
- Level: Main
- Dimensions: 3.07 x 6.44
Dining room
- Level: Main
- Dimensions: 3.02 x 4.4
Family room
- Level: Main
- Dimensions: 5 x 6.05
Family room
- Level: Basement
- Dimensions: 6.93 x 9.58
Kitchen
- Level: Basement
- Dimensions: 3.05 x 1.89
Kitchen
- Level: Main
- Dimensions: 3.59 x 6.44
Living room
- Level: Main
- Dimensions: 5.02 x 5.79
Recreation
- Level: Basement
- Dimensions: 9.65 x 6.07
Heating
- Forced Air, Gas
Cooling
- Central Air
Features
- Other
- Basement: Finished,Full,Walk-Up Access
- Has fireplace: Yes
Interior area
- Living area range: 3500-5000 null
Property
Parking
- Total spaces: 15
- Parking features: Other
Features
- Has private pool: Yes
- Pool features: Above Ground
Lot
- Size: 0.41 Acres
Details
- Parcel number: 581940306
Construction
Type & style
- Home type: SingleFamily
- Architectural style: Bungalow
- Property subtype: Single Family Residence
Materials
- Brick, Stone
- Foundation: Other
- Roof: Asphalt Shingle
Utilities & green energy
- Sewer: Septic
Community & HOA
Location
- Region: Adjala Tosorontio
Financial & listing details
- Annual tax amount: C$8,181
- Date on market: 4/12/2026
Price history
Price history is unavailable.
Public tax history
Tax history is unavailable.
Climate risks
Neighborhood: L0M
Nearby schools
GreatSchools rating
No schools nearby
We couldn't find any schools near this home.
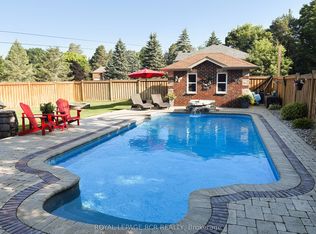
- C$1,135,0004 bd3 ba-- sqft10 Fisher Dr, Adjala Tosorontio, ON L0M1J0For Sale
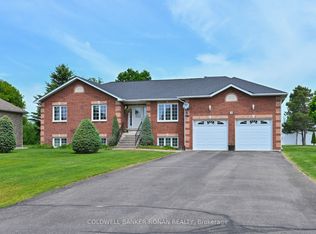
- C$1,195,0004 bd2 ba-- sqft28 Fisher Dr, Adjala Tosorontio, ON L0M1J0For Sale
- C$1,225,0005 bd4 ba-- sqft30 Fisher Dr, Everett, ON L0M1J0For Sale

- C$1,189,0005 bd4 ba-- sqft16 Loree Dr, Adjala Tosorontio, ON L0M1J0For Sale

- C$728,0003 bd2 ba-- sqft23 Burbank Cir, Adjala Tosorontio, ON L0M1J0For Sale
- C$1,099,0005 bd4 ba-- sqft59 Dekker St, Adjala Tosorontio, ON L0M1J0For Sale
- C$1,060,0006 bd3 ba-- sqft57 Pine Park Blvd, Adjala Tosorontio, ON L0M1J0For Sale
- C$875,0003 bd2 ba-- sqft59 Forest Hill Dr, Adjala Tosorontio, ON L0M1J0For Sale
Similar homes
- C$1,099,0005 bd4 ba-- sqft59 Dekker St, Adjala Tosorontio, ON L0M 1J0For Sale
 MLS ID #N13550236, RE/MAX HALLMARK CHAY REALTY. TRREB
 - C$1,399,0004 bd4 ba-- sqft514164 2nd Line, Amaranth, ON L9W 0S5For Sale
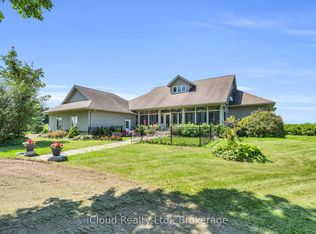 MLS ID #X13662958, iCloud Realty Ltd.. TRREB
 - C$1,275,0005 bd3 ba-- sqft20 Douglas Dr, New Tecumseth, ON L9R 1J9For Sale
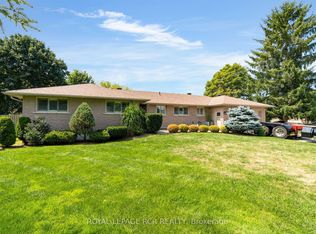 MLS ID #N13670634, ROYAL LEPAGE RCR REALTY. TRREB
 - C$1,599,9996 bd5 ba-- sqft44 Albert St W, New Tecumseth, ON L9R 1H2For Sale
 MLS ID #N13549168, RE/MAX REALTY SPECIALISTS INC.. TRREB
 - C$1,274,9905 bd5 ba-- sqft6 Henderson St, Essa, ON L3W 0A9For SaleMLS ID #N13634824, CENTURY 21 B.J. ROTH REALTY LTD., BROKERAGE. TRREB
- C$1,499,9005 bd3 ba-- sqft386113 Side Road 20, Mono, ON L9W 6V2For SaleMLS ID #X13661266, RE/MAX REALTY SERVICES INC.. TRREB
- C$1,499,9006 bd5 ba-- sqft8 Prentis Ct, Melancthon, ON L9V 3M9New ConstructionMLS ID #X13619588, iCloud Realty Ltd.. TRREB
- C$989,0005 bd3 ba-- sqft10 Catherine St, Adjala Tosorontio, ON L0G 1L0For SaleMLS ID #N13666146, FARIS TEAM REAL ESTATE. TRREB
- C$1,499,9994 bd3 ba-- sqft14 Pioneer Ridge Ct, Egbert, ON L0L 1N0For SaleMLS ID #N13660484, TYLER, SHER . TRREB
- C$1,395,0005 bd4 ba-- sqft187 Trail Blvd, Springwater, ON L9X 0S7For SaleMLS ID #S13473498, SUTTON GROUP-ADMIRAL REALTY INC.. TRREB
- C$999,9006 bd6 ba-- sqft161 Shephard Ave, New Tecumseth, ON L9R 0J9For SaleMLS ID #N13629080, RE/MAX GOLD REALTY INC.. TRREB
- C$1,489,9005 bd5 ba-- sqft7 Wintergreen Ln, Adjala Tosorontio, ON L0G 1W0For SaleMLS ID #N13612474, TRIMAXX REALTY LTD.. TRREB
- C$1,299,9004 bd4 ba-- sqft8231 County Road 56, Essa, ON L0M 1T0For SaleMLS ID #N13640964, BRIMSTONE REALTY BROKERAGE INC.. TRREB
- C$1,199,0004 bd4 ba-- sqft24 Burke St, New Tecumseth, ON L9R 0N6For SaleMLS ID #N13642896, Royal LePage Real Estate Associates. TRREB
- C$1,149,0007 bd5 ba-- sqft11 Jones St, New Tecumseth, ON L9R 0C1For SaleMLS ID #N13608238, RE/MAX GOLD REALTY INC.. TRREB
- C$979,9996 bd4 ba-- sqft20 Warman St, New Tecumseth, ON L9R 0B9For SaleMLS ID #N13655532, ROYAL LEPAGE PREMIUM ONE REALTY. TRREB
- C$1,200,0004 bd5 ba-- sqft243 Centre St, Clearview, ON L0M 1S0For SaleMLS ID #S13669410, RIGHT AT HOME REALTY INC.. TRREB
- C$1,349,9005 bd5 ba-- sqft153 Romanelli Cres, Bradford West Gwillimbury, ON L3Z 0X6For SaleMLS ID #N13658530, ROYAL LEPAGE CERTIFIED REALTY. TRREB
- C$1,478,8005 bd5 ba-- sqft36 Olivers Mill Rd, Springwater, ON L9X 0S8For SaleMLS ID #S13627956, HOMELIFE GOLCONDA REALTY INC.. TRREB
- C$1,288,8886 bd5 ba-- sqft80 Sharpe Cres, New Tecumseth, ON L0G 1W0For SaleMLS ID #N13439530, RIGHT AT HOME REALTY INC.. TRREB
