Rare multi-family gem with over 4,000 sq. ft. of upgraded living space in a family-friendly New Tecumseth neighbourhood! LEGAL BASEMENT Ideal for large families or income potential, this home features a brand new 2-bedroom self-contained basement apartment with a separate entrance and a separate laundry. Double-door entry leads to spacious principal rooms with 9-ft ceilings, a main floor office/prayer room, brand new designer kitchen with large island, main floor laundry, 3-pc bath, and garage access. Upstairs offers 3 newly renovated bathrooms, including 2 luxurious primary suites with spa-like en-suites, his-and-her closets, and custom built-ins. Extensive upgrades include interior/exterior pot lights, stone steps/porch, concrete patio, security cameras, new double front door, new garage door, and more. Energy Star rated for efficiency. A rare blend of space, style, and income potential!
For sale
C$999,999
161 Shephard Ave, New Tecumseth, ON L9R 0J9
6beds
6baths
Single Family Residence
Built in ----
4,493 Square Feet Lot
$-- Zestimate®
C$--/sqft
C$-- HOA
What's special
- 48 days |
- 1 |
- 0 |
Zillow last checked:
Listing updated:
Listed by:
RE/MAX GOLD REALTY INC.
Source: TRREB,MLS®#: N13260158 Originating MLS®#: Toronto Regional Real Estate Board
Originating MLS®#: Toronto Regional Real Estate BoardFacts & features
Interior
Bedrooms & bathrooms
- Bedrooms: 6
- Bathrooms: 6
Primary bedroom
- Level: Second
- Dimensions: 14.11 x 21.21
Bedroom
- Level: Basement
- Dimensions: 10.83 x 11.81
Bedroom
- Level: Basement
- Dimensions: 8.53 x 13.45
Bedroom 2
- Level: Second
- Dimensions: 10.17 x 13.78
Bedroom 3
- Level: Second
- Dimensions: 14.44 x 18.04
Bedroom 4
- Level: Second
- Dimensions: 13.12 x 17.72
Bathroom
- Level: Basement
- Dimensions: 6.21 x 7.21
Bathroom
- Level: Second
- Dimensions: 6.21 x 7.21
Bathroom
- Level: Main
- Dimensions: 6.21 x 7.21
Bathroom
- Level: Basement
- Dimensions: 6.21 x 7.2
Bathroom
- Level: Second
- Dimensions: 9.21 x 10.21
Bathroom
- Level: Second
- Dimensions: 6.21 x 7.21
Breakfast
- Level: Main
- Dimensions: 13.12 x 21.98
Den
- Level: Basement
- Dimensions: 10.11 x 10.92
Dining room
- Level: Main
- Dimensions: 14.11 x 14.76
Family room
- Level: Main
- Dimensions: 15.65 x 13.79
Foyer
- Level: Main
- Dimensions: 6.56 x 7.22
Kitchen
- Level: Basement
- Dimensions: 8.53 x 13.45
Kitchen
- Level: Main
- Dimensions: 13.12 x 21.98
Living room
- Level: Basement
- Dimensions: 9.51 x 13.45
Living room
- Level: Main
- Dimensions: 14.11 x 14.76
Office
- Level: Main
- Dimensions: 6.56 x 7.22
Heating
- Forced Air, Gas
Cooling
- Central Air
Features
- Basement: Apartment,Separate Entrance,Finished
- Has fireplace: Yes
Interior area
- Living area range: 3000-3500 null
Property
Parking
- Total spaces: 6
- Parking features: Garage
- Has garage: Yes
Features
- Stories: 2
- Pool features: None
Lot
- Size: 4,493 Square Feet
Details
- Parcel number: 581230816
- Other equipment: Sump Pump
Construction
Type & style
- Home type: SingleFamily
- Property subtype: Single Family Residence
Materials
- Stone, Brick
- Foundation: Concrete
- Roof: Asphalt Shingle
Utilities & green energy
- Sewer: Sewer
Community & HOA
Location
- Region: New Tecumseth
Financial & listing details
- Annual tax amount: C$5,616
- Date on market: 6/5/2026
RE/MAX GOLD REALTY INC.
RE/MAX GOLD REALTY INC.
By pressing Contact Agent, you agree that the real estate professional identified above may call/text you about your search, which may involve use of automated means and pre-recorded/artificial voices. You don't need to consent as a condition of buying any property, goods, or services. Message/data rates may apply. You also agree to our Terms of Use. Zillow does not endorse any real estate professionals. We may share information about your recent and future site activity with your agent to help them understand what you're looking for in a home.
Price history
Price history is unavailable.
Public tax history
Tax history is unavailable.
Climate risks
Neighborhood: Alliston
Nearby schools
GreatSchools rating
No schools nearby
We couldn't find any schools near this home.
- C$899,9003 bd4 ba-- sqft152 Gray Ave, New Tecumseth, ON L9R0G5For Sale

- C$1,390,0006 bd5 ba-- sqft19 Hackett St, New Tecumseth, ON L9R0G9For Sale

- C$964,8884 bd4 ba-- sqft16 Dowling Rd, New Tecumseth, ON L9R0H1For Sale

- C$760,0003 bd3 ba-- sqft5 Irwin Cres, New Tecumseth, ON L9R0G6New Construction
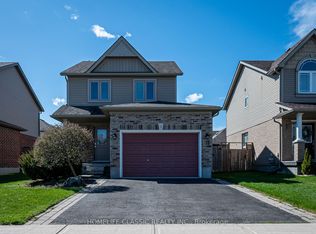
- C$739,0002 bd3 ba-- sqft57 Irwin Cres, New Tecumseth, ON L9R0G6For Sale
- C$--4 bd4 ba-- sqft38 Burt Ave, New Tecumseth, ON L9R0G8Off Market
- C$809,0003 bd3 ba-- sqft61 Darling Cres, New Tecumseth, ON L9R1P5For Sale
- C$545,9003 bd2 ba-- sqft11 Wallace St, New Tecumseth, ON L9R2G5For Sale
Similar homes
- C$789,0005 bd4 ba-- sqft25 George St, New Tecumseth, ON L9R 1M7For Sale
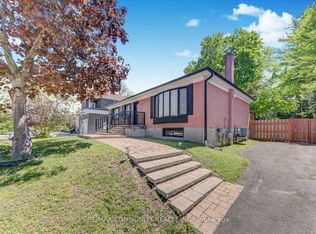 MLS ID #N13529758, RE/MAX COMMUNITY REALTY INC.. TRREB
 - C$849,0005 bd2 ba-- sqft20 Maple Ln, New Tecumseth, ON L9R 1L1For Sale
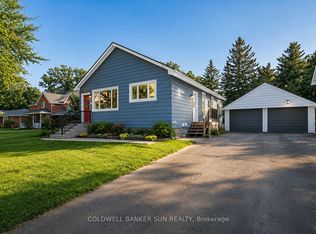 MLS ID #N13208482, COLDWELL BANKER SUN REALTY. TRREB
 - C$1,040,0005 bd4 ba-- sqft118 Lorne Thomas Pl, New Tecumseth, ON L9R 0T8For Sale
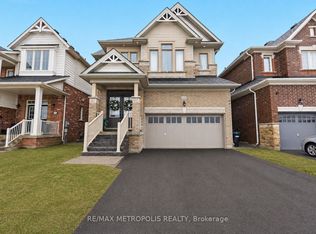 MLS ID #N13087448, RE/MAX METROPOLIS REALTY. TRREB
 - C$889,9005 bd4 ba-- sqft19 Smith St, New Tecumseth, ON L9R 1Z8For Sale
 MLS ID #N13500534, RE/MAX HALLMARK CHAY REALTY. TRREB
 - C$949,9994 bd4 ba-- sqft84 Anderson Rd, New Tecumseth, ON L9R 0B2For SaleMLS ID #N13045634, CENTURY 21 PERCY FULTON LTD.. TRREB
- C$899,0004 bd3 ba-- sqft8 Jones St, New Tecumseth, ON L9R 0C1For SaleMLS ID #N13160878, ROYAL LEPAGE RCR REALTY. TRREB
- C$899,9994 bd3 ba-- sqft32 Jones St, New Tecumseth, ON L9R 0C1For SaleMLS ID #N13486874, RE/MAX HALLMARK CHAY REALTY. TRREB
- C$949,0004 bd2 ba-- sqft8 Cardwell Ct, Adjala Tosorontio, ON L0G 1W0For SaleMLS ID #N13586584, ONE PERCENT REALTY LTD.. TRREB
- C$1,450,0006 bd5 ba-- sqft44 Albert St W, New Tecumseth, ON L9R 1H2For SaleMLS ID #N13549168, RE/MAX REALTY SPECIALISTS INC.. TRREB
- C$949,0006 bd4 ba-- sqft15 Gould Cres, New Tecumseth, ON L0G 1A0For SaleMLS ID #N13471096, RE/MAX NOBLECORP REAL ESTATE. TRREB
- C$709,0003 bd3 ba-- sqft19 Callander Cres, New Tecumseth, ON L9R 0B4For SaleMLS ID #N13525676, RE/MAX HALLMARK CHAY REALTY. TRREB
- C$999,9005 bd4 ba-- sqft250 Chippewa Ave, Shelburne, ON L9V 3Y3For SaleMLS ID #X13575416, RE/MAX REALTY SPECIALISTS INC.. TRREB
- C$969,9005 bd4 ba-- sqft5 Watson Dr, New Tecumseth, ON L0G 1W0For SaleMLS ID #N13438904, RE/MAX REALTRON REALTY INC.. TRREB
- C$1,199,0004 bd4 ba-- sqft24 Burke St, New Tecumseth, ON L9R 0N6For SaleMLS ID #N12893546, Royal LePage Real Estate Associates. TRREB
- C$999,9994 bd3 ba-- sqft554421 Mono Amaranth Line, Mono, ON L9W 5M8For SaleMLS ID #X12992846, RE/MAX GOLD REALTY INC.. TRREB
- C$899,0005 bd5 ba-- sqft50 Holly Meadow Rd, Barrie, ON L4N 0E3For SaleMLS ID #S13569100, RE/MAX REALTRON REALTY INC.. TRREB
- C$779,9003 bd3 ba-- sqft4 Daniele Ave S, New Tecumseth, ON L0G 1A0For SaleMLS ID #N13508382, RE/MAX HALLMARK CHAY REALTY. TRREB
- C$899,0004 bd4 ba-- sqft38 Briar Gate Way, New Tecumseth, ON L9R 2A4For SaleMLS ID #N13085096, ROYAL HERITAGE REALTY LTD.. TRREB
- C$1,099,9004 bd4 ba-- sqft104 Sharpe Cres, New Tecumseth, ON L0G 1W0For SaleMLS ID #N13446714, RE/MAX REALTY SERVICES INC.. TRREB
- C$969,4204 bd4 ba-- sqft32 Black Willow Dr, Barrie, ON L4N 9M1For SaleMLS ID #S13427554, REAL BROKER ONTARIO LTD.. TRREB
