Welcome to 8 Jones Street, a beautifully maintained and remarkably spacious detached family home situated in one of Alliston's most desirable, family-friendly neighbourhoods. Designed with a growing family in mind, this property offers an abundance of functional living space both inside and out, keeping you minutes away from local schools, parks, recreational facilities, and vibrant downtown amenities. The main floor boasts an expansive layout featuring both a dedicated living room and a separate, light-filled family room, providing the perfect balance for everyday family living and weekend entertaining. At the heart of the home is a bright, open-concept kitchen equipped with a large centre island, crisp white cabinetry, quartz countertops and a seamless transition to the dining area. A freshly updated powder room (2026) and main floor laundry completes this level. Upstairs, the home continues to impress with four exceptionally oversized bedrooms, offering everyone their own generous private retreat. The massive primary suite serves as a true sanctuary, complete with a luxurious five-piece ensuite bathroom featuring dual sinks, a deep corner soaking tub, and a separate glass-enclosed shower. The remaining bedrooms share access to an equally luxurious designed four-piece main bathroom. Step through the sliding glass doors into a fully fenced backyard designed for outdoor enjoyment, highlighting a premium stone patio newly installed in 2024 that is perfect for hosting summer barbecues alongside a pristine lawn space for children to play. Complete with a double-car garage, an expansive driveway, and excellent proximity to transit links, this home delivers the perfect combination of size, modern updates, and suburban convenience. For a family looking for sun soaked space with room for all, with nothing to do but unpack and relax, this is the home you have been waiting for.
For sale
C$899,000
8 Jones St, New Tecumseth, ON L9R 0C1
4beds
3baths
Single Family Residence
Built in ----
4,344 Square Feet Lot
$-- Zestimate®
C$--/sqft
C$-- HOA
What's special
Expansive layoutSeparate light-filled family roomBright open-concept kitchenLarge centre islandCrisp white cabinetryQuartz countertopsFreshly updated powder room
- 50 days |
- 21 |
- 1 |
Zillow last checked:
Listing updated:
Listed by:
ROYAL LEPAGE RCR REALTY
Source: TRREB,MLS®#: N13160878 Originating MLS®#: Toronto Regional Real Estate Board
Originating MLS®#: Toronto Regional Real Estate BoardFacts & features
Interior
Bedrooms & bathrooms
- Bedrooms: 4
- Bathrooms: 3
Primary bedroom
- Level: Second
- Dimensions: 5.06 x 7.06
Bedroom 2
- Level: Second
- Dimensions: 4.09 x 4.37
Bedroom 3
- Level: Second
- Dimensions: 4.1 x 3.73
Bedroom 4
- Level: Second
- Dimensions: 4.61 x 3.73
Dining room
- Level: Ground
- Dimensions: 3.48 x 4
Family room
- Level: Ground
- Dimensions: 5.94 x 3.73
Kitchen
- Level: Ground
- Dimensions: 3.41 x 4
Laundry
- Level: Ground
- Dimensions: 2.31 x 2.97
Living room
- Level: Ground
- Dimensions: 6.24 x 4.82
Heating
- Forced Air, Gas
Cooling
- Central Air
Features
- Flooring: Carpet Free
- Basement: Full,Unfinished
- Has fireplace: No
Interior area
- Living area range: 2500-3000 null
Video & virtual tour
Property
Parking
- Total spaces: 4
- Parking features: Private Double
- Has garage: Yes
Features
- Stories: 2
- Pool features: None
Lot
- Size: 4,344 Square Feet
- Features: Fenced Yard, Park, Rec./Commun.Centre, School, Rectangular Lot
Details
- Parcel number: 581310690
Construction
Type & style
- Home type: SingleFamily
- Property subtype: Single Family Residence
Materials
- Brick, Vinyl Siding
- Foundation: Poured Concrete
- Roof: Asphalt Shingle
Utilities & green energy
- Sewer: Sewer
Community & HOA
Location
- Region: New Tecumseth
Financial & listing details
- Annual tax amount: C$5,140
- Date on market: 5/22/2026
ROYAL LEPAGE RCR REALTY
ROYAL LEPAGE RCR REALTY
By pressing Contact Agent, you agree that the real estate professional identified above may call/text you about your search, which may involve use of automated means and pre-recorded/artificial voices. You don't need to consent as a condition of buying any property, goods, or services. Message/data rates may apply. You also agree to our Terms of Use. Zillow does not endorse any real estate professionals. We may share information about your recent and future site activity with your agent to help them understand what you're looking for in a home.
Price history
Price history is unavailable.
Public tax history
Tax history is unavailable.
Climate risks
Neighborhood: Alliston
Nearby schools
GreatSchools rating
No schools nearby
We couldn't find any schools near this home.
- C$629,0003 bd2 ba-- sqft4 Jones St, New Tecumseth, ON L9R0C1For Sale
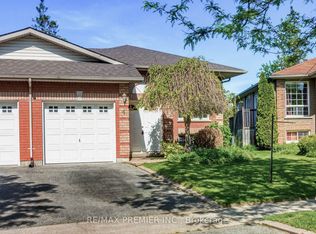
- C$899,9994 bd3 ba-- sqft32 Jones St, New Tecumseth, ON L9R0C1For Sale

- C$969,9906 bd4 ba-- sqft20 Warman St, New Tecumseth, ON L9R0B9For Sale

- C$849,9994 bd4 ba-- sqft85 Anderson Rd, New Tecumseth, ON L9R0B2For Sale
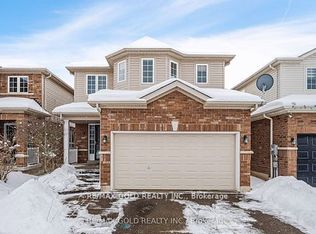
- C$2,8503 bd3 ba-- sqft47 McMulkin St, New Tecumseth, ON L9R0A7For Rent
- C$739,0005 bd4 ba-- sqft61 Kingsmere Cres, New Tecumseth, ON L9R0K6For Sale
- C$949,9994 bd4 ba-- sqft84 Anderson Rd, New Tecumseth, ON L9R0B2For Sale
- C$835,0004 bd4 ba-- sqft31 McMulkin St, New Tecumseth, ON L9R0A9For Sale
Similar homes
- C$899,9994 bd3 ba-- sqft32 Jones St, New Tecumseth, ON L9R 0C1For SaleMLS ID #N13486874, RE/MAX HALLMARK CHAY REALTY. TRREB
- C$878,9004 bd4 ba-- sqft238 King St S, New Tecumseth, ON L9R 0H6For Sale
 MLS ID #N13410504, SUTTON GROUP - SUMMIT REALTY INC.. TRREB
 - C$879,0004 bd3 ba-- sqft214 John W Taylor Ave W, New Tecumseth, ON L9R 0H9For Sale
 MLS ID #N13494578, ROYAL LEPAGE MEADOWTOWNE REALTY. TRREB
 - C$925,0005 bd4 ba-- sqft35 Paddison Pl, New Tecumseth, ON L9R 0J5For Sale
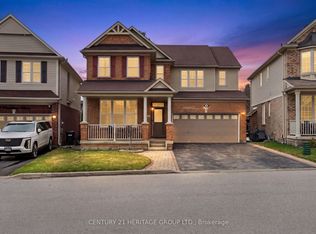 MLS ID #N13504776, CENTURY 21 HERITAGE GROUP LTD.. TRREB
 - C$969,9906 bd4 ba-- sqft20 Warman St, New Tecumseth, ON L9R 0B9For SaleMLS ID #N13011198, ROYAL LEPAGE PREMIUM ONE REALTY. TRREB
- C$989,0004 bd4 ba-- sqft3 Arnold Cres, New Tecumseth, ON L9R 0T7For SaleMLS ID #N13544034, ENGEL & VOLKERS TORONTO CITY. TRREB
- C$845,0004 bd3 ba-- sqft17 Gordon Dr, New Tecumseth, ON L9R 0J1For SaleMLS ID #N13246934, CENTURY 21 HERITAGE GROUP LTD.. TRREB
- C$964,8884 bd4 ba-- sqft16 Dowling Rd, New Tecumseth, ON L9R 0H1For SaleMLS ID #N13453670, RE/MAX HALLMARK CHAY REALTY. TRREB
- C$799,9003 bd3 ba-- sqft17 Hunter Ct, New Tecumseth, ON L9R 1A6For SaleMLS ID #N13236722, RE/MAX HALLMARK CHAY REALTY. TRREB
- C$709,0003 bd3 ba-- sqft19 Callander Cres, New Tecumseth, ON L9R 0B4For SaleMLS ID #N13525676, RE/MAX HALLMARK CHAY REALTY. TRREB
- C$975,0004 bd3 ba-- sqft12 Dunning Dr, New Tecumseth, ON L9R 0B5For SaleMLS ID #N12938788, RE/MAX SPECIALISTS TEAM SUKHVINDER. TRREB
- C$750,0003 bd2 ba-- sqft71 Centre St S, New Tecumseth, ON L9R 1J4For SaleMLS ID #N13516520, ROYAL LEPAGE REAL ESTATE SERVICES LTD.. TRREB
- C$839,9993 bd3 ba-- sqft79 Willoughby Way, New Tecumseth, ON L9R 0M5For SaleMLS ID #N13486834, HOMELIFE/MIRACLE REALTY LTD. TRREB
- C$819,0003 bd3 ba-- sqft24 Maple Ave W, New Tecumseth, ON L0G 1A0For SaleMLS ID #N13538668, RE/MAX NOBLECORP REAL ESTATE. TRREB
- C$949,9994 bd3 ba-- sqft41 Wolfe Ave, New Tecumseth, ON L0G 1W0For SaleMLS ID #N13492792, COLDWELL BANKER RONAN REALTY. TRREB
- C$849,0005 bd5 ba-- sqft121 Centre St, Essa, ON L0M 1B0For SaleMLS ID #N13547560, SUTTON GROUP-ADMIRAL REALTY INC.. TRREB
- C$900,0003 bd3 ba-- sqft789 Miller Park Ave, Bradford West Gwillimbury, ON L3Z 0L8For SaleMLS ID #N13541870, BASDEN GROUP REALTY INC.. TRREB
- C$799,9993 bd3 ba-- sqft37 Donnan Dr, New Tecumseth, ON L0G 1W0For SaleMLS ID #N13006640, COLDWELL BANKER RONAN REALTY. TRREB
- C$849,9004 bd4 ba-- sqft15 Wagner Cres, Essa, ON L3W 0P4For SaleMLS ID #N13512164, RE/MAX HALLMARK PEGGY HILL GROUP REALTY. TRREB
- C$849,9004 bd3 ba-- sqft74 Latimer Ave, Essa, ON L0M 1B5For SaleMLS ID #N13471066, CENTURY 21 ROYALTORS REALTY INC.. TRREB
Nearby cities
Nearby neighborhoods
Nearby zip codes
Other New Tecumseth Topics
