Welcome to 74 Falkner Rd in Alliston! Renovated end-unit freehold townhome by Devonleigh Homes with the one thing the others don't have: a true primary retreat with double-door entry & private 4-pc ensuite! No more sharing a bathroom with the kids! 3 beds, 3 baths & parking for 3 (1-car garage + 2-car driveway). South-facing with big windows for tons of natural light! Spacious foyer leads to an open main floor with new modern vinyl flooring throughout, fresh paint & upgraded staircase. Very spacious kitchen with breakfast island, ideal for extra prep space! Open-concept basement with potential for a separate entrance w/o digging! Inside entry from garage. Very spacious, privately fenced backyard with no house directly behind! Close to schools, parks, shopping & rec center. Space to grow, room to host, nothing to fix. Just move in!
For sale
C$599,900
74 Falkner Rd, New Tecumseth, ON L9R 0B8
3beds
3baths
Townhouse
Built in ----
2,833 Square Feet Lot
$-- Zestimate®
C$--/sqft
C$-- HOA
What's special
Spacious foyerOpen main floorFresh paintUpgraded staircaseOpen-concept basementInside entry from garage
- 1 day
- 3
- 0
Zillow last checked:
Listing updated:
Listed by:
ARMANI REALTY
Source: TRREB,MLS®#: N14079756 Originating MLS®#: Toronto Regional Real Estate Board
Originating MLS®#: Toronto Regional Real Estate BoardFacts & features
Interior
Bedrooms & bathrooms
- Bedrooms: 3
- Bathrooms: 3
Primary bedroom
- Level: Second
- Dimensions: 4.08 x 4.26
Bedroom 2
- Level: Second
- Dimensions: 3.02 x 4.7
Bedroom 3
- Level: Second
- Dimensions: 2.73 x 3.89
Dining room
- Level: Main
- Dimensions: 2.63 x 2.43
Kitchen
- Level: Main
- Dimensions: 3.11 x 3.05
Living room
- Level: Main
- Dimensions: 5.74 x 2.95
Recreation
- Level: Basement
- Dimensions: 5.74 x 12.29
Heating
- Forced Air, Gas
Cooling
- Central Air
Features
- Flooring: Carpet Free
- Basement: Full
- Has fireplace: No
Interior area
- Living area range: 1100-1500 null
Video & virtual tour
Property
Parking
- Total spaces: 3
- Parking features: Garage
- Has garage: Yes
Features
- Stories: 2
- Pool features: None
Lot
- Size: 2,833 Square Feet
- Features: Park, School, Rec./Commun.Centre, Place Of Worship
Details
- Parcel number: 581310765
- Other equipment: Sump Pump
Construction
Type & style
- Home type: Townhouse
- Property subtype: Townhouse
Materials
- Brick
- Foundation: Concrete
- Roof: Asphalt Shingle
Utilities & green energy
- Sewer: Sewer
Community & HOA
Location
- Region: New Tecumseth
Financial & listing details
- Annual tax amount: C$3,540
- Date on market: 10/15/2026
Price history
Price history is unavailable.
Public tax history
Tax history is unavailable.
Climate risks
Neighborhood: Alliston
Nearby schools
GreatSchools rating
No schools nearby
We couldn't find any schools near this home.

Similar homes
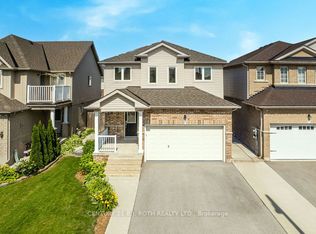
- C$609,9003 bd2 ba-- sqft66 Warman St, New Tecumseth, ON L9R 0B8For Sale
 MLS ID #N13776950, RE/MAX HALLMARK CHAY REALTY. TRREB
 - C$630,0003 bd2 ba-- sqft204 Beattie Ave, New Tecumseth, ON L9R 1B9For Sale
 MLS ID #N14028166, PARKER COULTER REALTY BROKERAGE INC.. TRREB
 - C$599,9003 bd2 ba-- sqft221 Tupper Blvd, New Tecumseth, ON L9R 1B5For Sale
 MLS ID #N14083616, RIGHT AT HOME REALTY INC.. TRREB
 - C$625,0003 bd3 ba-- sqft63 Summerhill Dr, New Tecumseth, ON L9R 0S5For Sale
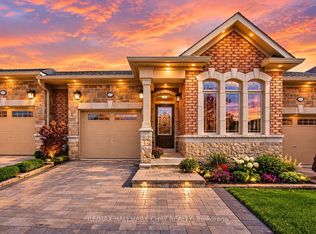 MLS ID #N14030406, RE/MAX HALLMARK CHAY REALTY. TRREB
