Bright, beautifully kept, and full of natural light, this end-unit condo townhome is a hidden gem. Being an end unit means extra windows and sunshine that interior units don't get, plus added privacy along the side. This lovingly maintained 3-bedroom townhouse offers low-maintenance living, spacious room sizes, and thoughtful updates. Every window has been updated, and a rented heat pump adds efficient extra heating and cooling on top of the existing system, keeping the home comfortable in every season without leaning on the furnace and AC alone. Located in the charming, growing community of Alliston, where your budget goes further without sacrificing convenience. Enjoy nearby shopping, restaurants, parks, recreation, and golf, plus major employers including Honda, Baxter and Maple Leaf Foods. About an hour from Toronto, with easy access to Highways 50, 27, and 400. A great fit for first-time buyers, downsizers, professionals, or investors wanting comfortable, low-maintenance living.
For sale
C$534,900
19 Riverley Ln N, New Tecumseth, ON L9R 1C5
3beds
2baths
Townhouse
Built in ----
-- sqft lot
$-- Zestimate®
C$--/sqft
C$376/mo HOA
What's special
Extra windows and sunshineSpacious room sizesThoughtful updatesComfortable in every season
- 15 hours |
- 7 |
- 0 |
Zillow last checked:
Listing updated:
Listed by:
ROYAL LEPAGE RCR REALTY
Source: TRREB,MLS®#: N13699856 Originating MLS®#: Toronto Regional Real Estate Board
Originating MLS®#: Toronto Regional Real Estate BoardFacts & features
Interior
Bedrooms & bathrooms
- Bedrooms: 3
- Bathrooms: 2
Primary bedroom
- Level: Second
- Dimensions: 4.92 x 4.27
Bedroom 2
- Level: Second
- Dimensions: 3.35 x 3.4
Bedroom 3
- Level: Second
- Dimensions: 3.5 x 2.78
Dining room
- Level: Main
- Dimensions: 2.77 x 3.34
Kitchen
- Level: Main
- Dimensions: 3.35 x 3.34
Laundry
- Level: Basement
- Dimensions: 4.31 x 1.5
Living room
- Level: Main
- Dimensions: 4.3 x 3.34
Recreation
- Level: Basement
- Dimensions: 4.18 x 4
Heating
- Forced Air, Gas
Cooling
- Central Air
Appliances
- Included: Water Heater
- Laundry: In Basement
Features
- Separate Hydro Meter, Storage Area Lockers
- Basement: Finished
- Has fireplace: No
Interior area
- Living area range: 1200-1399 null
Property
Parking
- Total spaces: 2
- Parking features: Private
- Has garage: Yes
Features
- Stories: 2
- Exterior features: Terrace Balcony
Lot
- Features: Greenbelt/Conservation, School
Details
- Parcel number: 591550007
Construction
Type & style
- Home type: Townhouse
- Property subtype: Townhouse
Materials
- Brick
Community & HOA
HOA
- Amenities included: BBQs Allowed, Visitor Parking
- Services included: Common Elements Included
- HOA fee: C$376 monthly
- HOA name: SCC
Location
- Region: New Tecumseth
Financial & listing details
- Annual tax amount: C$2,342
- Date on market: 8/21/2026
Price history
Price history is unavailable.
Public tax history
Tax history is unavailable.
Climate risks
Neighborhood: Alliston
Nearby schools
GreatSchools rating
No schools nearby
We couldn't find any schools near this home.
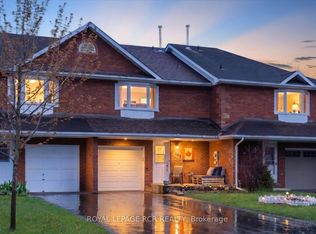
- C$614,9003 bd2 ba-- sqft145 Beattie Ave, New Tecumseth, ON L9R1C3For Sale
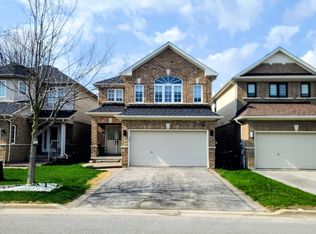
- C$949,9994 bd4 ba-- sqft84 Anderson Rd, New Tecumseth, ON L9R0B2For Sale
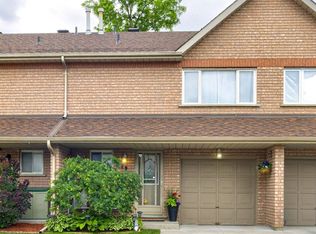
- C$484,9003 bd2 ba-- sqft49 Riverley Ln E #6, New Tecumseth, ON L9R1X8For Sale
- C$979,9996 bd4 ba-- sqft20 Warman St, New Tecumseth, ON L9R0B9For Sale

- C$849,9994 bd4 ba-- sqft85 Anderson Rd, New Tecumseth, ON L9R0B2For Sale
- C$769,0003 bd3 ba-- sqft100 Kerr Blvd, New Tecumseth, ON L9R1C6For Sale
- C$672,0003 bd2 ba1.3k sqft155 Beattie Ave, New Tecumseth, ON L9R1C5Sold
- C$899,9994 bd3 ba-- sqft32 Jones St, New Tecumseth, ON L9R0C1For Sale
Similar homes
- C$499,0003 bd2 ba-- sqft246 Tupper Blvd #8, New Tecumseth, ON L9R 1A9For Sale
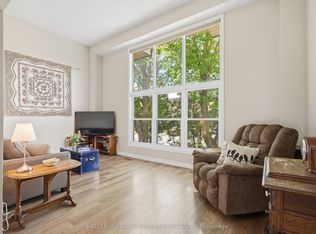 MLS ID #N13668122, KELLER WILLIAMS EXPERIENCE REALTY. TRREB
 - C$510,0003 bd2 ba-- sqft199 Tupper St W, New Tecumseth, ON L9R 1B6For Sale
 MLS ID #N13438352, COLDWELL BANKER RONAN REALTY. TRREB
 - C$614,9003 bd2 ba-- sqft145 Beattie Ave, New Tecumseth, ON L9R 1C3For SaleMLS ID #N13420456, ROYAL LEPAGE RCR REALTY. TRREB
- C$694,9003 bd1 ba-- sqft175 Wellington St W, New Tecumseth, ON L9R 1H6For Sale
 MLS ID #N13694044, RE/MAX WEST REALTY INC.. TRREB
 - C$565,0004 bd2 ba-- sqft24 Stewart Ave, New Tecumseth, ON L9R 1C9For SaleMLS ID #N13570812, RE/MAX REALTY SPECIALISTS INC.. TRREB
- C$599,9903 bd2 ba-- sqft29 Ruthven Cres, New Tecumseth, ON L9R 0A5For SaleMLS ID #N13576318, CENTURY 21 HERITAGE GROUP LTD.. TRREB
- C$575,0003 bd1 ba-- sqft87 Wellington St E, New Tecumseth, ON L9R 1G7For SaleMLS ID #N13667326, COLDWELL BANKER RONAN REALTY. TRREB
- C$795,0004 bd2 ba-- sqft132 Queen St, New Tecumseth, ON L9R 1K6For SaleMLS ID #N13697898, COLDWELL BANKER RONAN REALTY. TRREB
- C$679,9993 bd3 ba-- sqft199 Hutchinson Dr, New Tecumseth, ON L9R 0P9For SaleMLS ID #N13680720, SKYBOUND REALTY. TRREB
- C$599,0003 bd2 ba-- sqft69 Smith St, New Tecumseth, ON L9R 1Z9For SaleMLS ID #N13614326, T-ONE GROUP REALTY INC.,. TRREB
- C$649,0003 bd3 ba-- sqft46 Sunset Blvd #2, New Tecumseth, ON L9R 1Z5For SaleMLS ID #N13696678, ROYAL LEPAGE RCR REALTY. TRREB
- C$769,0003 bd3 ba-- sqft100 Kerr Blvd, New Tecumseth, ON L9R 1C6For SaleMLS ID #N13677240, RE/MAX WEST REALTY INC.. TRREB
- C$619,0004 bd2 ba-- sqft186 Beattie Ave, New Tecumseth, ON L9R 1C1For SaleMLS ID #N13489772, RE/MAX HALLMARK CHAY REALTY. TRREB
- C$725,0003 bd2 ba-- sqft299 Tupper Blvd, New Tecumseth, ON L9R 1Z6For SaleMLS ID #N13676372, CITIBLOC REALTY. TRREB
- C$599,9003 bd1 ba-- sqft34 McDonald St, New Tecumseth, ON L9R 1J5For SaleMLS ID #N13619282, RE/MAX CROSSTOWN REALTY INC.. TRREB
- C$514,0002 bd2 ba-- sqft69 Boyne St N #310, New Tecumseth, ON L9R 0N5For SaleMLS ID #N13584244, COLDWELL BANKER RONAN REALTY. TRREB
- C$735,9993 bd3 ba-- sqft20 John W Taylor Ave, New Tecumseth, ON L9R 0B3For SaleMLS ID #N13701774, COLDWELL BANKER RONAN REALTY. TRREB
- C$525,0002 bd2 ba-- sqft161 Wellington St E #410, New Tecumseth, ON L9R 0R8For SaleMLS ID #N13178372, CENTURY 21 HERITAGE GROUP LTD.. TRREB
- C$729,9003 bd3 ba-- sqft25 Kingsmere Cres, New Tecumseth, ON L9R 0K6For SaleMLS ID #N13489722, RE/MAX HALLMARK CHAY REALTY. TRREB
- C$515,0002 bd2 ba-- sqft69 Boyne St N #103, New Tecumseth, ON L9R 0N5For SaleMLS ID #N13141596, RE/MAX HALLMARK CHAY REALTY. TRREB
