Welcome to 46 Sunset Blvd, a beautifully maintained and inviting home in the sought-after Briar Hill community. From the moment you step inside, you'll feel right at home. The main level offers a warm and welcoming layout, beginning with a bright eating/sitting area just off the kitchen, overlooking the front yard. The kitchen features granite countertops, attractive white cabinetry, and a generous built-in corner pantry. The open-concept dining and living areas are filled with natural light from large windows and skylights, with a walkout to the west-facing deck-the perfect spot to unwind and enjoy beautiful sunsets. Beyond the deck, you'll appreciate the wonderful privacy and peaceful view overlooking the courtyard. The spacious main-floor primary bedroom is bright and comfortable, complete with a walk-in closet and 3-piece ensuite bath with jetted soaker tub. A tucked-away additional space provides the perfect spot for a home office, den, or quiet reading area. Convenient laundry is located just a few steps down from the main level. The professionally finished lower level offers exceptional additional living space. French doors open into a large yet cozy family recreation room, complete with a fireplace, perfect for curling up with a good book, watching a movie, or simply relaxing. A spacious guest bedroom with a large closet provides comfortable accommodations for visitors, while a second bathroom and an additional room offer plenty of options for a hobby room, smaller guest bedroom, home office, or creative space. And then there's the Briar Hill lifestyle! Enjoy access to 36 holes of golf, two scenic nature trails, and a 16,000 sq. ft. Community Centre offering an impressive variety of activities, events and opportunities to connect with neighbours and friends. Welcome to Briar Hill, where it's not just a home, it's a lifestyle.
For sale
C$649,000
46 Sunset Blvd #2, New Tecumseth, ON L9R 1Z5
3beds
3baths
Condominium
Built in ----
-- sqft lot
$-- Zestimate®
C$--/sqft
C$585/mo HOA
What's special
Overlooking the front yardGranite countertopsAttractive white cabinetryGenerous built-in corner pantrySpacious main-floor primary bedroomWalk-in closetSecond bathroom
- 2 hours |
- 2 |
- 0 |
Zillow last checked:
Listing updated:
Listed by:
ROYAL LEPAGE RCR REALTY
Source: TRREB,MLS®#: N13696678 Originating MLS®#: Toronto Regional Real Estate Board
Originating MLS®#: Toronto Regional Real Estate BoardFacts & features
Interior
Bedrooms & bathrooms
- Bedrooms: 3
- Bathrooms: 3
Primary bedroom
- Level: Main
- Dimensions: 4.61 x 4.06
Bedroom 2
- Level: Lower
- Dimensions: 3.34 x 2.41
Bedroom 3
- Level: Lower
- Dimensions: 4.25 x 4.03
Breakfast
- Level: Main
- Dimensions: 3.64 x 2.73
Dining room
- Level: Main
- Dimensions: 3.08 x 2.41
Kitchen
- Level: Main
- Dimensions: 3.31 x 2.72
Living room
- Level: Main
- Dimensions: 5.2 x 4.3
Recreation
- Level: Lower
- Dimensions: 8.19 x 4.46
Other
- Level: Main
- Dimensions: 3.14 x 2.61
Utility room
- Level: Lower
- Dimensions: 4.32 x 3.63
Heating
- Forced Air, Gas
Cooling
- Central Air
Appliances
- Laundry: Laundry Room, Sink
Features
- Primary Bedroom - Main Floor, Central Vacuum
- Flooring: Carpet Free
- Basement: Full,Finished
- Has fireplace: Yes
Interior area
- Living area range: 1200-1399 null
Video & virtual tour
Property
Parking
- Total spaces: 3
- Parking features: Garage Door Opener
- Has garage: Yes
Lot
- Features: Place Of Worship, Rec./Commun.Centre, Library, Golf, Hospital, Ravine
Details
- Parcel number: 592350002
Construction
Type & style
- Home type: Condo
- Architectural style: Bungalow
- Property subtype: Condominium
Materials
- Brick
Community & HOA
HOA
- Amenities included: BBQs Allowed, Exercise Room, Game Room, Party Room/Meeting Room, Recreation Room, Visitor Parking
- Services included: Common Elements Included, Building Insurance Included
- HOA fee: C$585 monthly
- HOA name: SCP
Location
- Region: New Tecumseth
Financial & listing details
- Annual tax amount: C$4,309
- Date on market: 8/20/2026
Price history
Price history is unavailable.
Public tax history
Tax history is unavailable.
Climate risks
Neighborhood: Green Briar/Briar Hill
Nearby schools
GreatSchools rating
No schools nearby
We couldn't find any schools near this home.
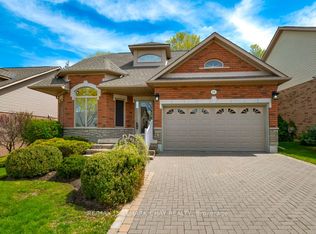
- C$749,0003 bd4 ba-- sqft65 Sunset Blvd, New Tecumseth, ON L9R1Y8For Sale
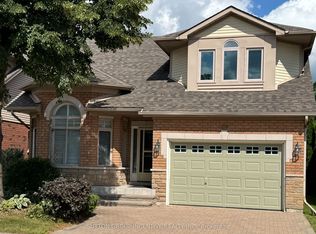
- C$755,0003 bd4 ba-- sqft17 Sunset Blvd, New Tecumseth, ON L9R1Y8For Sale
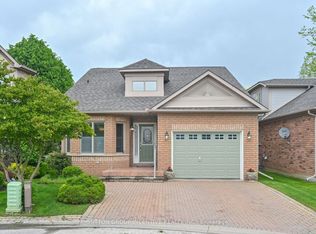
- C$620,0002 bd3 ba-- sqft4 Belair Pl, New Tecumseth, ON L9R1Z1For Sale
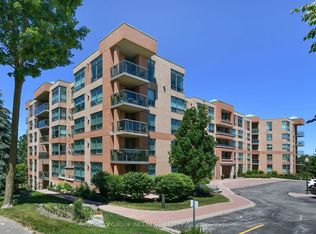
- C$549,9002 bd2 ba-- sqft4 Briar Hill Hts W #308, New Tecumseth, ON L9R1Z7For Sale
- C$525,0002 bd2 ba-- sqft4 Briar Hill Hts #213, New Tecumseth, ON L9R1Z7For Sale
- C$585,0002 bd3 ba-- sqft4 Briar Hill Hts #507, New Tecumseth, ON L9R1Z7For Sale
- C$625,0002 bd3 ba-- sqft19 Napa Rdg NW #24, New Tecumseth, ON L9R2E5For Sale
- C$899,9003 bd4 ba-- sqft40 Via Amici, New Tecumseth, ON L9R2B4For Sale
Similar homes
- C$694,0002 bd3 ba-- sqft39 Westmount Dr, New Tecumseth, ON L9R 0P5For Sale
 MLS ID #N13688440, ROYAL LEPAGE RCR REALTY. TRREB
 - C$728,0002 bd3 ba-- sqft190 Ridge Way, New Tecumseth, ON L9R 0H3For Sale
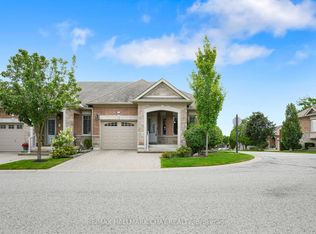 MLS ID #N13694980, RE/MAX HALLMARK CHAY REALTY. TRREB
 - C$675,0002 bd3 ba-- sqft13 Renaissance Point, New Tecumseth, ON L9R 2H8For Sale
 MLS ID #N13670148, SUTTON GROUP INCENTIVE REALTY INC.. TRREB
 - C$649,9003 bd4 ba-- sqft146 Bella Vista Trl, New Tecumseth, ON L9R 2G8For Sale
 MLS ID #N13420812, COLDWELL BANKER RONAN REALTY. TRREB
 - C$649,0002 bd3 ba-- sqft14 Artisan Ln, New Tecumseth, ON L9R 2G1For SaleMLS ID #N13494118, SOTHEBY'S INTERNATIONAL REALTY CANADA. TRREB
- C$665,0003 bd3 ba-- sqft40 Hillcrest Dr, New Tecumseth, ON L9R 0N4For SaleMLS ID #N13215450, RE/MAX EXPERTS. TRREB
- C$689,9003 bd4 ba-- sqft43 Briar Gate Way #30, New Tecumseth, ON L9R 2A8For SaleMLS ID #N13524136, COLDWELL BANKER RONAN REALTY. TRREB
- C$669,9002 bd3 ba-- sqft26 Upper Highland, New Tecumseth, ON L9R 0K5For SaleMLS ID #N13645154, KELLER WILLIAMS EXPERIENCE REALTY. TRREB
- C$694,9003 bd1 ba-- sqft175 Wellington St W, New Tecumseth, ON L9R 1H6For SaleMLS ID #N13694044, RE/MAX WEST REALTY INC.. TRREB
- C$654,9003 bd3 ba-- sqft17 Hoard Ave S, New Tecumseth, ON L9R 0M4For SaleMLS ID #N13674722, RE/MAX HALLMARK REALTY LTD.. TRREB
- C$969,9003 bd3 ba-- sqft199 Ridge Way, New Tecumseth, ON L9R 0K5For SaleMLS ID #N13692130, RE/MAX HALLMARK CHAY REALTY. TRREB
- C$719,9993 bd3 ba-- sqft65 Lorne Thomas Pl, New Tecumseth, ON L9R 0V8For SaleMLS ID #N13681388, HOMELIFE/MIRACLE REALTY LTD. TRREB
- C$625,0002 bd3 ba-- sqft19 Napa Rdg NW #24, New Tecumseth, ON L9R 2E5For SaleMLS ID #N13443614, MAIN STREET REALTY LTD.. TRREB
- C$620,0002 bd3 ba-- sqft4 Belair Pl, New Tecumseth, ON L9R 1Z1For SaleMLS ID #N13005392, SUTTON GROUP INCENTIVE REALTY INC.. TRREB
- C$880,0003 bd3 ba-- sqft19 Westmount Dr, New Tecumseth, ON L9R 0P5For SaleMLS ID #N12963224, ROYAL LEPAGE CITIZEN REALTY. TRREB
- C$679,9993 bd3 ba-- sqft199 Hutchinson Dr, New Tecumseth, ON L9R 0P9For SaleMLS ID #N13680720, SKYBOUND REALTY. TRREB
- C$699,0003 bd4 ba-- sqft52 Bella Vista Trl, New Tecumseth, ON L9R 2C6For SaleMLS ID #N13067456, CENTURY 21 LEADING EDGE REALTY INC.. TRREB
- C$675,0002 bd2 ba-- sqft40 Bella Vista Trl, New Tecumseth, ON L9R 2C6For SaleMLS ID #N13230356, ROYAL LEPAGE RCR REALTY. TRREB
- C$709,9003 bd4 ba-- sqft21 Briar Gate Way, New Tecumseth, ON L9R 2A7For SaleMLS ID #N13176958, RE/MAX HALLMARK CHAY REALTY. TRREB
- C$749,0003 bd4 ba-- sqft65 Sunset Blvd, New Tecumseth, ON L9R 1Y8For SaleMLS ID #N13148678, RE/MAX HALLMARK CHAY REALTY. TRREB
