Welcome to this exceptional penthouse suite offering approximately 1,641 sq. ft. of thoughtfully designed living space, featuring 2 bedrooms plus a den/home office, 3 bathrooms, and 2 private balconies, with a spectacular unobstructed south view, you can see for miles. In the tranquil surroundings of the Nottawasaga Golf Course and framed by mature trees, this bright and airy residence boasts spectacular unobstructed southern views stretching for miles. Expansive windows fill the open-concept living and dining areas with natural light, creating a warm and inviting atmosphere ideal for both everyday living and entertaining. The spacious eat-in kitchen is equipped with stainless steel appliances and ample cabinetry, while the versatile den provides perfect space for a home office, reading room, or guest area. Retreat to the generous primary suite, complete with a walk-in closet, private balcony, and 5-piece ensuite bath. A well-appointed second bedroom, abundant storage, and convenient ensuite laundry add to the suite's exceptional functionality. Located in the Palisades, a highly regarded, meticulously maintained safe and secure building, residents enjoy peace of mind and a premium lifestyle, The unit also includes two (2) underground parking spaces and a storage locker. This is a rare opportunity to own a penthouse suite with stunning views, generous living space, and a coveted golf course setting. Don't miss your chance to make it yours.
For sale
C$585,000
4 Briar Hill Hts #507, New Tecumseth, ON L9R 1Z7
2beds
3baths
Apartment
Built in ----
-- sqft lot
$-- Zestimate®
C$--/sqft
C$1,002/mo HOA
What's special
Thoughtfully designed living spaceSpectacular unobstructed south viewFramed by mature treesBright and airy residenceExpansive windowsWarm and inviting atmosphereSpacious eat-in kitchen
- 17 days |
- 20 |
- 0 |
Zillow last checked:
Listing updated:
Listed by:
FOREST HILL REAL ESTATE INC.
Source: TRREB,MLS®#: N13601554 Originating MLS®#: Toronto Regional Real Estate Board
Originating MLS®#: Toronto Regional Real Estate BoardFacts & features
Interior
Bedrooms & bathrooms
- Bedrooms: 2
- Bathrooms: 3
Primary bedroom
- Level: Flat
- Dimensions: 4.28 x 3.58
Bedroom 2
- Level: Flat
- Dimensions: 4.13 x 2.87
Dining room
- Level: Flat
- Dimensions: 5.57 x 2.29
Kitchen
- Level: Flat
- Dimensions: 4.82 x 3.07
Living room
- Level: Flat
- Dimensions: 5.57 x 4.33
Office
- Level: Flat
- Dimensions: 2.53 x 2.43
Heating
- Forced Air, Gas
Cooling
- Central Air
Appliances
- Included: Water Heater
- Laundry: In-Suite Laundry
Features
- Separate Hydro Meter
- Basement: None
- Has fireplace: Yes
Interior area
- Living area range: 1600-1799 null
Property
Parking
- Total spaces: 2
- Parking features: Underground
- Has garage: Yes
Features
- Exterior features: Open Balcony
- Has view: Yes
- View description: Clear, Golf Course, Trees/Woods, Panoramic
Lot
- Features: Clear View, Golf, Hospital, Rec./Commun.Centre, Wooded/Treed
Details
- Parcel number: 592340075
Construction
Type & style
- Home type: Apartment
- Property subtype: Apartment
Materials
- Brick
Community & HOA
Community
- Security: Security System
- Senior community: Yes
HOA
- Amenities included: Club House, Community BBQ, Exercise Room, Party Room/Meeting Room, Visitor Parking
- Services included: Common Elements Included, Water Included, CAC Included, Building Insurance Included, Parking Included
- HOA fee: C$1,002 monthly
- HOA name: Simcoe
Location
- Region: New Tecumseth
Financial & listing details
- Annual tax amount: C$4,095
- Date on market: 7/24/2026
F
FOREST HILL REAL ESTATE INC.
By pressing Contact Agent, you agree that the real estate professional identified above may call/text you about your search, which may involve use of automated means and pre-recorded/artificial voices. You don't need to consent as a condition of buying any property, goods, or services. Message/data rates may apply. You also agree to our Terms of Use. Zillow does not endorse any real estate professionals. We may share information about your recent and future site activity with your agent to help them understand what you're looking for in a home.
Price history
Price history is unavailable.
Public tax history
Tax history is unavailable.
Climate risks
Neighborhood: Green Briar/Briar Hill
Nearby schools
GreatSchools rating
No schools nearby
We couldn't find any schools near this home.
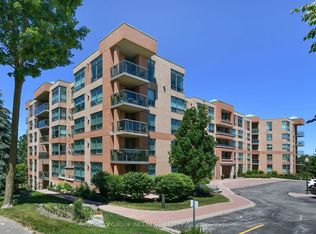
- C$589,9002 bd2 ba-- sqft4 Briar Hill Hts W #308, New Tecumseth, ON L9R1Z7For Sale
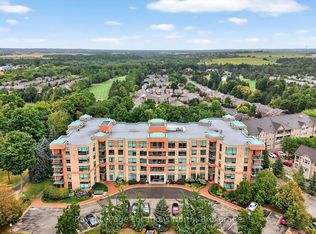
- C$525,0002 bd2 ba-- sqft4 Briar Hill Hts #213, New Tecumseth, ON L9R1Z7For Sale
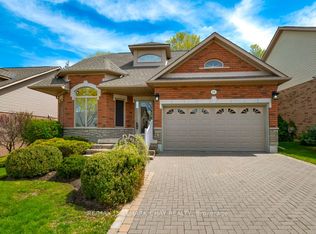
- C$799,0003 bd4 ba-- sqft65 Sunset Blvd, New Tecumseth, ON L9R1Y8For Sale
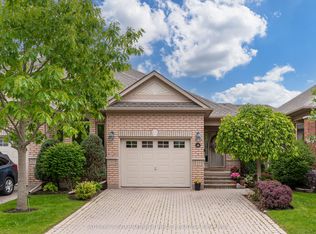
- C$729,9992 bd3 ba-- sqft13 Montebello Ter, New Tecumseth, ON L9R2H4For Sale

- C$724,9002 bd3 ba-- sqft164 Ridge Way, New Tecumseth, ON L9R0H3For Sale
- C$1,050,0003 bd4 ba-- sqft159 Ridge Way, New Tecumseth, ON L9R0H3For Sale
- C$1,238,0003 bd3 ba-- sqft195 Ridge Way, New Tecumseth, ON L9R0K5For Sale
- C$649,9003 bd4 ba-- sqft146 Bella Vista Trl, New Tecumseth, ON L9R2G8For Sale
Similar homes
- C$525,0002 bd2 ba-- sqftPalisades, New Tecumseth, ON L9R 1Z7For SaleMLS ID #N13584904, Royal LePage Locations North. TRREB
- C$669,9002 bd3 ba-- sqft26 Upper Highland, New Tecumseth, ON L9R 0K5For Sale
 MLS ID #N13645154, KELLER WILLIAMS EXPERIENCE REALTY. TRREB
 - C$649,0002 bd3 ba-- sqft14 Artisan Ln, New Tecumseth, ON L9R 2G1For Sale
 MLS ID #N13494118, SOTHEBY'S INTERNATIONAL REALTY CANADA. TRREB
 - C$659,9002 bd3 ba-- sqft4 Belair Pl, New Tecumseth, ON L9R 1Z1For Sale
 MLS ID #N13005392, SUTTON GROUP INCENTIVE REALTY INC.. TRREB
 - C$507,0002 bd3 ba-- sqft31 Parkette Dr, New Tecumseth, ON L9R 1R7For SaleMLS ID #N13205804, RE/MAX HALLMARK YORK GROUP REALTY LTD.. TRREB
- C$525,0002 bd2 ba-- sqft161 Wellington St E #410, New Tecumseth, ON L9R 0R8For SaleMLS ID #N13178372, CENTURY 21 HERITAGE GROUP LTD.. TRREB
- C$639,0002 bd2 ba-- sqft64 Queen St S #502, New Tecumseth, ON L0G 1W0For SaleMLS ID #N13639700, ROYAL LEPAGE RCR REALTY. TRREB
- C$659,0003 bd3 ba-- sqft187 Hutchinson Dr, New Tecumseth, ON L9R 1M2For SaleMLS ID #N12960610, ORIGIN COLLECTIVE REALTY LTD.. TRREB
- C$699,0003 bd4 ba-- sqft52 Bella Vista Trl, New Tecumseth, ON L9R 2C6For SaleMLS ID #N13067456, CENTURY 21 LEADING EDGE REALTY INC.. TRREB
- C$539,0003 bd2 ba-- sqft49 Riverley Ln E #6, New Tecumseth, ON L9R 1X8For SaleMLS ID #N13494120, CENTURY 21 HERITAGE GROUP LTD.. TRREB
- C$755,0003 bd4 ba-- sqft17 Sunset Blvd, New Tecumseth, ON L9R 1Y8For SaleMLS ID #N13061240, SUTTON GROUP INCENTIVE REALTY INC.. TRREB
- C$675,0003 bd2 ba-- sqft41 Evans Rd, New Tecumseth, ON L9R 1M2For SaleMLS ID #N13245370, CENTURY 21 HERITAGE GROUP LTD.. TRREB
- C$799,9004 bd2 ba-- sqft137 Queen St, New Tecumseth, ON L9R 1K4For SaleMLS ID #N13639788, CENTURY 21 HERITAGE GROUP LTD.. TRREB
- C$819,9994 bd3 ba-- sqft81 Willoughby Way, New Tecumseth, ON L9R 0M5For SaleMLS ID #N13546098, HOMELIFE/MIRACLE REALTY LTD. TRREB
- C$594,9004 bd2 ba-- sqft110 Collier Cres, Essa, ON L3W 0M8For SaleMLS ID #N13639552, KELLER WILLIAMS EXPERIENCE REALTY. TRREB
- C$599,9994 bd2 ba-- sqft7 O'Leary Ct, New Tecumseth, ON L0G 1W0For SaleMLS ID #N13135300, PARKER COULTER REALTY BROKERAGE INC.. TRREB
- C$575,0002 bd2 ba-- sqft2 Toronto St #310, Barrie, ON L4N 9R2For SaleMLS ID #S13413562, RE/MAX HALLMARK CHAY REALTY. TRREB
- C$475,0002 bd2 ba-- sqft8 Culinary Ln #604, Barrie, ON L9J 0T2For SaleMLS ID #S13643578, CENTURY 21 B.J. ROTH REALTY LTD., BROKERAGE. TRREB
- C$595,0003 bd3 ba-- sqft71 Blanchard Cres, Essa, ON L0M 1B5For SaleMLS ID #N13605550, RE/MAX NOBLECORP REAL ESTATE. TRREB
- C$575,0002 bd2 ba-- sqft65 Ellen St #1004, Barrie, ON L4N 3A5For SaleMLS ID #S13489098, ROYAL LEPAGE SIGNATURE REALTY. TRREB
