Beautiful open concept bungalow in the "adult lifestyle" community of "Briar Hill". This is resort style living at it's best. 36 Holes of golf, community centre, walking trails & the Nottawasaga Resort adjacent offering fine dining, fitness centre & swimming pools plus year round skating. The home is very bright featuring large windows & large kitchen open to the great room with hardwood floor & vaulted ceiling. The Kitchen has granite counter tops & a custom coffee bar with entry to garage. The lower level has a walkout to the patio & panoramic windows across the back. This home will not disappoint. Book your showing early as this home will sell quickly.
For sale
C$745,000
26 Upper Highland, New Tecumseth, ON L9R 0K5
2beds
3baths
Condominium
Built in ----
-- sqft lot
$-- Zestimate®
C$--/sqft
C$629/mo HOA
What's special
Open concept bungalowHardwood floorVaulted ceilingGranite counter topsCustom coffee bar
- 105 days |
- 54 |
- 0 |
Zillow last checked:
Listing updated:
Listed by:
RE/MAX HALLMARK CHAY REALTY
Source: TRREB,MLS®#: N12969310 Originating MLS®#: Toronto Regional Real Estate Board
Originating MLS®#: Toronto Regional Real Estate BoardFacts & features
Interior
Bedrooms & bathrooms
- Bedrooms: 2
- Bathrooms: 3
Primary bedroom
- Level: Main
- Dimensions: 4.42 x 4.11
Bedroom 2
- Level: Lower
- Dimensions: 4.06 x 3.86
Breakfast
- Level: Main
- Dimensions: 3.78 x 2.74
Great room
- Level: Main
- Dimensions: 6.35 x 4.72
Kitchen
- Level: Main
- Dimensions: 3.78 x 3.15
Laundry
- Level: Lower
- Dimensions: 4.39 x 3.96
Office
- Level: Lower
- Dimensions: 4.39 x 3.96
Recreation
- Level: Lower
- Dimensions: 6.1 x 4.34
Heating
- Forced Air, Gas
Cooling
- Central Air
Appliances
- Included: Water Heater, Water Softener
- Laundry: In Basement
Features
- Floor Drain, Primary Bedroom - Main Floor
- Basement: Finished with Walk-Out
- Has fireplace: Yes
- Fireplace features: Family Room, Insert, Living Room, Natural Gas
Interior area
- Living area range: 1200-1399 null
Video & virtual tour
Property
Parking
- Total spaces: 3
- Parking features: Private, Garage Door Opener
- Has garage: Yes
Features
- Patio & porch: Deck, Patio
- Exterior features: Awning(s), Built-In-BBQ, Lawn Sprinkler System, Landscaped, Year Round Living, Open Balcony
Lot
- Features: Golf, Hospital, Library, Place Of Worship, Rec./Commun.Centre, River/Stream
- Topography: Sloping
Details
- Parcel number: 593960027
- Other equipment: Air Exchanger
Construction
Type & style
- Home type: Condo
- Architectural style: Bungalow
- Property subtype: Condominium
Materials
- Brick, Stone
- Foundation: Poured Concrete
- Roof: Asphalt Shingle
Community & HOA
Community
- Security: Carbon Monoxide Detector(s), Smoke Detector(s)
HOA
- Services included: Common Elements Included, Building Insurance Included, Water Included
- HOA fee: C$629 monthly
- HOA name: SSCC
Location
- Region: New Tecumseth
Financial & listing details
- Annual tax amount: C$5,043
- Date on market: 4/8/2026
RE/MAX HALLMARK CHAY REALTY
RE/MAX HALLMARK CHAY REALTY
By pressing Contact Agent, you agree that the real estate professional identified above may call/text you about your search, which may involve use of automated means and pre-recorded/artificial voices. You don't need to consent as a condition of buying any property, goods, or services. Message/data rates may apply. You also agree to our Terms of Use. Zillow does not endorse any real estate professionals. We may share information about your recent and future site activity with your agent to help them understand what you're looking for in a home.
Price history
Price history is unavailable.
Public tax history
Tax history is unavailable.
Climate risks
Neighborhood: Green Briar/Briar Hill
Nearby schools
GreatSchools rating
No schools nearby
We couldn't find any schools near this home.
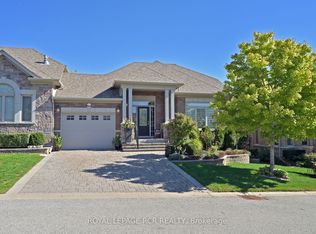
- C$794,0002 bd3 ba-- sqft45 Hillcrest Dr, New Tecumseth, ON L9R0N4For Sale
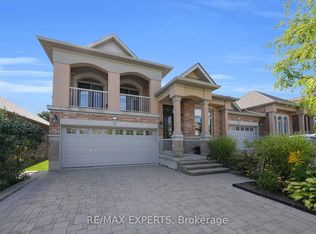
- C$665,0003 bd3 ba-- sqft40 Hillcrest Dr, New Tecumseth, ON L9R0N4For Sale
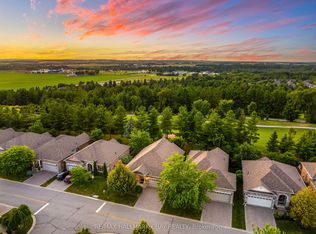
- C$979,9003 bd3 ba-- sqft199 Ridge Way, New Tecumseth, ON L9R0K5For Sale
- C$1,238,0003 bd3 ba-- sqft195 Ridge Way, New Tecumseth, ON L9R0K5For Sale

- C$880,0003 bd3 ba-- sqft19 Westmount Dr, New Tecumseth, ON L9R0P5For Sale
- C$1,149,9004 bd3 ba-- sqft222 Ridge Way, New Tecumseth, ON L9R0K5For Sale
- C$1,050,0003 bd4 ba-- sqft159 Ridge Way, New Tecumseth, ON L9R0H3For Sale
- C$999,9003 bd3 ba-- sqft110 Ridge Way, New Tecumseth, ON L9R0M6For Sale
Similar homes
- C$794,0002 bd3 ba-- sqft45 Hillcrest Dr, New Tecumseth, ON L9R 0N4For SaleMLS ID #N13148198, ROYAL LEPAGE RCR REALTY. TRREB
- C$799,0003 bd4 ba-- sqft83 Bella Vista Trl, New Tecumseth, ON L9R 2E2For Sale
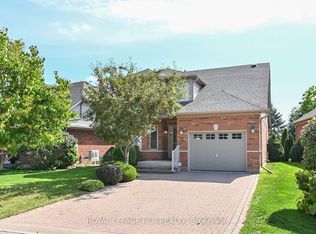 MLS ID #N13575614, ROYAL LEPAGE RCR REALTY. TRREB
 - C$799,0003 bd4 ba-- sqft65 Sunset Blvd, New Tecumseth, ON L9R 1Y8For Sale
 MLS ID #N13148678, RE/MAX HALLMARK CHAY REALTY. TRREB
 - C$715,0002 bd3 ba-- sqft46 Sunset Blvd, New Tecumseth, ON L9R 1Z5For Sale
 MLS ID #N12928016, ROYAL LEPAGE RCR REALTY. TRREB
 - C$979,9003 bd3 ba-- sqft199 Ridge Way, New Tecumseth, ON L9R 0K5For SaleMLS ID #N13164660, RE/MAX HALLMARK CHAY REALTY. TRREB
- C$799,9003 bd3 ba-- sqft1 Fortuna Cir, New Tecumseth, ON L9R 1Z3For SaleMLS ID #N13011424, RE/MAX HALLMARK CHAY REALTY. TRREB
- C$675,0002 bd3 ba-- sqft19 Napa Rdg NW #24, New Tecumseth, ON L9R 2E5For SaleMLS ID #N13443614, MAIN STREET REALTY LTD.. TRREB
- C$699,0003 bd4 ba-- sqft52 Bella Vista Trl, New Tecumseth, ON L9R 2C6For SaleMLS ID #N13067456, CENTURY 21 LEADING EDGE REALTY INC.. TRREB
- C$709,9003 bd4 ba-- sqft21 Briar Gate Way, New Tecumseth, ON L9R 2A7For SaleMLS ID #N13176958, RE/MAX HALLMARK CHAY REALTY. TRREB
- C$699,9003 bd3 ba-- sqft63 Summerhill Dr, New Tecumseth, ON L9R 0S5For SaleMLS ID #N13527260, RE/MAX HALLMARK CHAY REALTY. TRREB
- C$659,9002 bd3 ba-- sqft4 Belair Pl, New Tecumseth, ON L9R 1Z1For SaleMLS ID #N13005392, SUTTON GROUP INCENTIVE REALTY INC.. TRREB
- C$999,9003 bd3 ba-- sqft110 Ridge Way, New Tecumseth, ON L9R 0M6For SaleMLS ID #N13243180, SUTTON GROUP INCENTIVE REALTY INC.. TRREB
- C$729,9003 bd3 ba-- sqft25 Kingsmere Cres, New Tecumseth, ON L9R 0K6For SaleMLS ID #N13489722, RE/MAX HALLMARK CHAY REALTY. TRREB
- C$749,0003 bd4 ba-- sqft37 Stoneham St, New Tecumseth, ON L9R 2E6For SaleMLS ID #N13088222, RE/MAX HALLMARK CHAY REALTY. TRREB
- C$899,9003 bd4 ba-- sqft152 Gray Ave, New Tecumseth, ON L9R 0G5For SaleMLS ID #N13555000, RE/MAX ULTIMATE REALTY INC.. TRREB
- C$729,9003 bd3 ba-- sqft12 White Cres, Barrie, ON L4N 7M1For SaleMLS ID #S13592250, CENTURY 21 B.J. ROTH REALTY LTD., BROKERAGE. TRREB
- C$659,0003 bd3 ba-- sqft187 Hutchinson Dr, New Tecumseth, ON L9R 1M2For SaleMLS ID #N12960610, ORIGIN COLLECTIVE REALTY LTD.. TRREB
- C$749,0003 bd2 ba-- sqft23 Burbank Cir, Adjala Tosorontio, ON L0M 1J0For SaleMLS ID #N13525200, RE/MAX HALLMARK CHAY REALTY. TRREB
- C$724,9004 bd1 ba-- sqft141 Murphy Rd, Essa, ON L3W 0A4For SaleMLS ID #N13448494, RE/MAX HALLMARK CHAY REALTY. TRREB
- C$625,0003 bd3 ba-- sqft15 Wallace St, New Tecumseth, ON L9R 2G5For SaleMLS ID #N13182172, RE/MAX HALLMARK CHAY REALTY. TRREB
