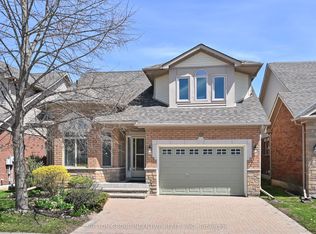
Looking for a Briar Hill bungaloft backing onto the ravine - welcome to 83 Bella Vista Trail! This bright, beautiful home has been well taken care of, and you will feel at home quickly. As you come in the front door, there is a large, eat in kitchen - with lots of cupboards and counter space - that overlooks the front yard. The bright open concept dining /living room areas are finished with hardwood floors, and skylights in the ceiling. The living room has a fireplace and walkout to the south facing deck - overlooking the ravine. The main floor primary is spacious and offers a 4 piece ensuite and large walk in closet. Upstairs, the loft gives extra space for another bedroom (3 piece ensuite), a sunny home office or a place to work on that hobby you have been wanting to start. The professionally finished lower level features a spacious family room and is a wonderful space to relax quietly in, watch TV or entertain family and friends. There is a walk out to the patio area as well. Guests will certainly be comfortable in the large guest room! This level also offers a 3 piece bathroom, another office/hobby area and lots of storage space! This home has the roof replaced in 2024 and all new eavestroughs in 2025. And then there is the community - enjoy access to 36 holes of golf, 2 scenic nature trails, and a 16,000 sq. ft. Community Center filled with tons of activities and events. Welcome to Briar Hill - where it's not just a home it's a lifestyle.
For sale
C$799,000
83 Bella Vista Trl, New Tecumseth, ON L9R 2E2
3beds
4baths
Condominium
Built in ----
-- sqft lot
$-- Zestimate®
C$--/sqft
C$615/mo HOA
What's special
- 20 days |
- 30 |
- 0 |
Zillow last checked:
Listing updated:
Listed by:
ROYAL LEPAGE RCR REALTY
Source: TRREB,MLS®#: N13575614 Originating MLS®#: Toronto Regional Real Estate Board
Originating MLS®#: Toronto Regional Real Estate BoardFacts & features
Interior
Bedrooms & bathrooms
- Bedrooms: 3
- Bathrooms: 4
Primary bedroom
- Level: Main
- Dimensions: 4.65 x 4.57
Bedroom
- Level: Upper
- Dimensions: 6.71 x 4.67
Bedroom
- Level: Lower
- Dimensions: 3.45 x 3.99
Breakfast
- Level: Main
- Dimensions: 3.66 x 2.74
Dining room
- Level: Main
- Dimensions: 2.74 x 4.27
Family room
- Level: Lower
- Dimensions: 8.38 x 4.39
Kitchen
- Level: Main
- Dimensions: 3.66 x 2.74
Laundry
- Level: In Between
- Dimensions: 1.6 x 2.21
Living room
- Level: Main
- Dimensions: 4.72 x 4.27
Office
- Level: Lower
- Dimensions: 2.74 x 3.48
Heating
- Forced Air, Gas
Cooling
- Central Air
Appliances
- Included: Water Heater, Water Softener
- Laundry: Laundry Room, Sink
Features
- Central Vacuum, Primary Bedroom - Main Floor
- Basement: Finished,Walk-Out Access
- Has fireplace: Yes
- Fireplace features: Natural Gas
Interior area
- Living area range: 1600-1799 null
Property
Parking
- Total spaces: 5
- Parking features: Private, Garage Door Opener
- Has garage: Yes
Features
- Exterior features: Awning(s), Lawn Sprinkler System, Privacy, Open Balcony
- Has view: Yes
- View description: Trees/Woods
Lot
- Features: Golf, Hospital, Library, Place Of Worship, Ravine, Rec./Commun.Centre
- Topography: Wooded/Treed
Details
- Parcel number: 592810002
Construction
Type & style
- Home type: Condo
- Architectural style: Bungaloft
- Property subtype: Condominium
Materials
- Brick
- Foundation: Poured Concrete
- Roof: Shingle
Community & HOA
HOA
- Amenities included: BBQs Allowed, Exercise Room, Party Room/Meeting Room, Recreation Room, Satellite Dish, Visitor Parking
- Services included: Common Elements Included, Building Insurance Included, Water Included, Parking Included
- HOA fee: C$615 monthly
- HOA name: SSCP
Location
- Region: New Tecumseth
Financial & listing details
- Annual tax amount: C$5,432
- Date on market: 7/17/2026
R
ROYAL LEPAGE RCR REALTY
By pressing Contact Agent, you agree that the real estate professional identified above may call/text you about your search, which may involve use of automated means and pre-recorded/artificial voices. You don't need to consent as a condition of buying any property, goods, or services. Message/data rates may apply. You also agree to our Terms of Use. Zillow does not endorse any real estate professionals. We may share information about your recent and future site activity with your agent to help them understand what you're looking for in a home.
Price history
Price history is unavailable.
Public tax history
Tax history is unavailable.
Climate risks
Neighborhood: Green Briar/Briar Hill
Nearby schools
GreatSchools rating
No schools nearby
We couldn't find any schools near this home.
- C$649,0002 bd3 ba-- sqft14 Artisan Ln, New Tecumseth, ON L9R2G1For Sale
- C$675,0002 bd3 ba-- sqft19 Napa Rdg NW #24, New Tecumseth, ON L9R2E5For Sale

- C$899,9003 bd4 ba-- sqft40 Via Amici, New Tecumseth, ON L9R2B4For Sale

- C$699,0003 bd4 ba-- sqft52 Bella Vista Trl, New Tecumseth, ON L9R2C6For Sale
- C$749,0003 bd3 ba-- sqft35 Via Amici, New Tecumseth, ON L9R2C2For Sale
- C$689,0003 bd4 ba-- sqft50 Bella Vista Trl, New Tecumseth, ON L9R2C6For Sale
- C$799,0003 bd4 ba-- sqft65 Sunset Blvd, New Tecumseth, ON L9R1Y8For Sale
- C$675,0002 bd2 ba-- sqft40 Bella Vista Trl, New Tecumseth, ON L9R2C6For Sale
Similar homes
- C$724,9002 bd3 ba-- sqft164 Ridge Way, New Tecumseth, ON L9R 0H3For Sale
 MLS ID #N13633102, ROYAL LEPAGE RCR REALTY. TRREB
 - C$799,0003 bd4 ba-- sqft65 Sunset Blvd, New Tecumseth, ON L9R 1Y8For Sale
 MLS ID #N13148678, RE/MAX HALLMARK CHAY REALTY. TRREB
 - C$755,0003 bd4 ba-- sqft17 Sunset Blvd, New Tecumseth, ON L9R 1Y8For Sale
 MLS ID #N13061240, SUTTON GROUP INCENTIVE REALTY INC.. TRREB
 - C$699,0003 bd4 ba-- sqft52 Bella Vista Trl, New Tecumseth, ON L9R 2C6For SaleMLS ID #N13067456, CENTURY 21 LEADING EDGE REALTY INC.. TRREB
- C$709,9003 bd4 ba-- sqft21 Briar Gate Way, New Tecumseth, ON L9R 2A7For SaleMLS ID #N13176958, RE/MAX HALLMARK CHAY REALTY. TRREB
- C$749,0004 bd2 ba-- sqft18 Doner St, New Tecumseth, ON L9R 1M6For SaleMLS ID #N13640168, ROYAL LEPAGE RCR REALTY. TRREB
- C$799,9004 bd2 ba-- sqft137 Queen St, New Tecumseth, ON L9R 1K4For SaleMLS ID #N13639788, CENTURY 21 HERITAGE GROUP LTD.. TRREB
- C$649,9003 bd4 ba-- sqft146 Bella Vista Trl, New Tecumseth, ON L9R 2G8For SaleMLS ID #N13420812, COLDWELL BANKER RONAN REALTY. TRREB
- C$675,0002 bd3 ba-- sqft19 Napa Rdg NW #24, New Tecumseth, ON L9R 2E5For SaleMLS ID #N13443614, MAIN STREET REALTY LTD.. TRREB
- C$649,0002 bd3 ba-- sqft14 Artisan Ln, New Tecumseth, ON L9R 2G1For SaleMLS ID #N13494118, SOTHEBY'S INTERNATIONAL REALTY CANADA. TRREB
- C$799,0003 bd2 ba-- sqft89 William St, New Tecumseth, ON L9R 1N2For SaleMLS ID #N13112284, ROYAL LEPAGE RCR REALTY. TRREB
- C$659,9002 bd3 ba-- sqft4 Belair Pl, New Tecumseth, ON L9R 1Z1For SaleMLS ID #N13005392, SUTTON GROUP INCENTIVE REALTY INC.. TRREB
- C$889,9003 bd3 ba-- sqft5406 County Road 56, Essa, ON L0L 1L0For SaleMLS ID #N13646232, KELLER WILLIAMS EXPERIENCE REALTY. TRREB
- C$949,9994 bd3 ba-- sqft118 Cauthers Cres, New Tecumseth, ON L9R 0L1For SaleMLS ID #N13608742, HOMELIFE/MIRACLE REALTY LTD. TRREB
- C$749,0003 bd4 ba-- sqft37 Stoneham St, New Tecumseth, ON L9R 2E6For SaleMLS ID #N13088222, RE/MAX HALLMARK CHAY REALTY. TRREB
- C$899,9003 bd4 ba-- sqft152 Gray Ave, New Tecumseth, ON L9R 0G5For SaleMLS ID #N13555000, RE/MAX ULTIMATE REALTY INC.. TRREB
- C$825,0005 bd3 ba-- sqft2114 Chantler St, Innisfil, ON L9S 1B6For SaleMLS ID #N13643304, SUTTON GROUP INCENTIVE REALTY INC.. TRREB
- C$799,0004 bd4 ba-- sqft31 Logan Ct, Barrie, ON L4N 8G9For SaleMLS ID #S13634496, RE/MAX CROSSTOWN REALTY INC.. TRREB
- C$675,0003 bd2 ba-- sqft41 Evans Rd, New Tecumseth, ON L9R 1M2For SaleMLS ID #N13245370, CENTURY 21 HERITAGE GROUP LTD.. TRREB
- C$765,0004 bd2 ba-- sqft311 Centre St N, New Tecumseth, ON L0G 1A0For SaleMLS ID #N13246996, HOMELIFE INTEGRITY REALTY INC.. TRREB
