A Rare Gem in the Heart of Briar Hill! Welcome to your forever home in the prestigious and highly sought-after Briar Hill community where luxury living meets serene surroundings. This stunning 2+1 bedroom bungaloft is nestled on a premium, private lot backing directly onto the golf course offering breathtaking views and ultimate privacy. Step inside and feel the warmth and care poured into every corner of this beautifully updated home. From the moment you enter, you will be captivated by soaring ceilings, elegant finishes, and a bright, open-concept layout that is perfect for entertaining or simply enjoying quiet moments. The luxurious main floor primary suite features a large walk-in closet and a newly renovated ensuite bath, complete with oversized windows that frame picturesque golf course views. The renovated kitchen is outfitted with state-of-the-art appliances, stylish cabinetry, and a cozy breakfast area. The inviting great room opens to a newly resurfaced deck, ideal for morning coffee or sunset dinners overlooking the lush greenery. A versatile loft space comes complete with a full closet and 4-piece bathroom - perfect for guests or extended family! Not to be forgotten is the beautifully finished walk-out basement with an additional bedroom, 3-piece bath, expansive recreation area, bonus room, and cold room! Walk directly out to your private patio and immerse yourself in the peaceful natural surroundings. Living in Briar Hill means enjoying a carefree, low-maintenance lifestyle with lawn and ground maintenance handled for you plus, residents have access to a private community centre offering a range of amenities and a vibrant social calendar. This home truly has it all - location, luxury, and lifestyle. Don't miss your chance to own this exceptional property in one of the area's most desirable communities! Your next chapter begins here!
For sale
C$899,900
40 Via Amici, New Tecumseth, ON L9R 2B4
3beds
4baths
Condominium
Built in ----
-- sqft lot
$-- Zestimate®
C$--/sqft
C$615/mo HOA
What's special
Breathtaking viewsUltimate privacySoaring ceilingsElegant finishesBright open-concept layoutLarge walk-in closetNewly renovated ensuite bath
- 11 days |
- 29 |
- 0 |
Zillow last checked:
Listing updated:
Listed by:
MAIN STREET REALTY LTD.
Source: TRREB,MLS®#: N13643176 Originating MLS®#: Toronto Regional Real Estate Board
Originating MLS®#: Toronto Regional Real Estate BoardFacts & features
Interior
Bedrooms & bathrooms
- Bedrooms: 3
- Bathrooms: 4
Primary bedroom
- Level: Main
- Dimensions: 6.78 x 4.6
Bedroom 2
- Level: Upper
- Dimensions: 7.2 x 4.51
Bedroom 3
- Level: Lower
- Dimensions: 4.22 x 3.92
Breakfast
- Level: Main
- Dimensions: 3.6 x 2.86
Dining room
- Level: Main
- Dimensions: 7.34 x 4.2
Great room
- Level: Main
- Dimensions: 4.62 x 3.92
Kitchen
- Level: Main
- Dimensions: 3.6 x 2.86
Office
- Level: Lower
- Dimensions: 3.22 x 2.86
Recreation
- Level: Lower
- Dimensions: 8.27 x 6.1
Heating
- Forced Air, Gas
Cooling
- Central Air
Appliances
- Included: Bar Fridge, Water Softener
- Laundry: In-Suite Laundry
Features
- Primary Bedroom - Main Floor
- Basement: Walk-Out Access,Finished with Walk-Out
- Has fireplace: Yes
- Fireplace features: Natural Gas
Interior area
- Living area range: 1600-1799 null
Video & virtual tour
Property
Parking
- Total spaces: 3.5
- Parking features: Garage Door Opener
- Has garage: Yes
Features
- Exterior features: Enclosed Balcony
Lot
- Features: Clear View, Golf, Hospital, Rec./Commun.Centre, Wooded/Treed
Details
- Parcel number: 592620028
Construction
Type & style
- Home type: Condo
- Architectural style: Bungaloft
- Property subtype: Condominium
Materials
- Brick
Community & HOA
Community
- Senior community: Yes
HOA
- Services included: Water Included, Parking Included, Common Elements Included
- HOA fee: C$615 monthly
- HOA name: SSCP
Location
- Region: New Tecumseth
Financial & listing details
- Annual tax amount: C$5,508
- Date on market: 8/6/2026
Price history
Price history is unavailable.
Public tax history
Tax history is unavailable.
Climate risks
Neighborhood: Green Briar/Briar Hill
Nearby schools
GreatSchools rating
No schools nearby
We couldn't find any schools near this home.
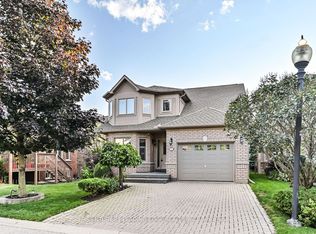
- C$699,0003 bd4 ba-- sqft52 Bella Vista Trl, New Tecumseth, ON L9R2C6For Sale
- C$675,0002 bd3 ba-- sqft19 Napa Rdg NW #24, New Tecumseth, ON L9R2E5For Sale

- C$675,0002 bd2 ba-- sqft40 Bella Vista Trl, New Tecumseth, ON L9R2C6For Sale
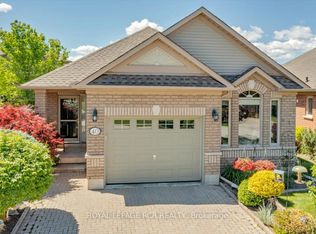
- C$709,9003 bd4 ba-- sqft21 Briar Gate Way, New Tecumseth, ON L9R2A7For Sale

- C$689,9003 bd4 ba-- sqft43 Briar Gate Way #30, New Tecumseth, ON L9R2A8For Sale
- C$649,0002 bd3 ba-- sqft14 Artisan Ln, New Tecumseth, ON L9R2G1For Sale
- C$799,0003 bd4 ba-- sqft83 Bella Vista Trl, New Tecumseth, ON L9R2E2For Sale
- C$899,0004 bd4 ba-- sqft38 Briar Gate Way, New Tecumseth, ON L9R2A4For Sale
Similar homes
- C$979,9003 bd3 ba-- sqft199 Ridge Way, New Tecumseth, ON L9R 0K5For Sale
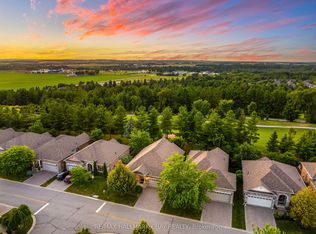 MLS ID #N13164660, RE/MAX HALLMARK CHAY REALTY. TRREB
 - C$675,0002 bd3 ba-- sqft19 Napa Rdg NW #24, New Tecumseth, ON L9R 2E5For SaleMLS ID #N13443614, MAIN STREET REALTY LTD.. TRREB
- C$874,9004 bd4 ba-- sqft36 McMulkin St, New Tecumseth, ON L9R 0A9For Sale
 MLS ID #N13620476, CENTURY 21 HERITAGE GROUP LTD.. TRREB
 - C$900,0004 bd3 ba-- sqft26 Kidd Cres, New Tecumseth, ON L9R 0C8For Sale
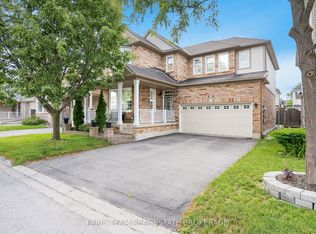 MLS ID #N13454678, FARIS TEAM REAL ESTATE. TRREB
 - C$889,9005 bd4 ba-- sqft19 Smith St, New Tecumseth, ON L9R 1Z8For SaleMLS ID #N13500534, RE/MAX HALLMARK CHAY REALTY. TRREB
- C$1,199,0004 bd4 ba-- sqft24 Burke St, New Tecumseth, ON L9R 0N6For SaleMLS ID #N13642896, Royal LePage Real Estate Associates. TRREB
- C$929,0003 bd3 ba-- sqft3 John St, Adjala Tosorontio, ON L0G 1L0For SaleMLS ID #N13630048, RE/MAX HALLMARK CHAY REALTY. TRREB
- C$699,9003 bd3 ba-- sqft63 Summerhill Dr, New Tecumseth, ON L9R 0S5For SaleMLS ID #N13527260, RE/MAX HALLMARK CHAY REALTY. TRREB
- C$709,0003 bd3 ba-- sqft19 Callander Cres, New Tecumseth, ON L9R 0B4For SaleMLS ID #N13525676, RE/MAX HALLMARK CHAY REALTY. TRREB
- C$750,0003 bd2 ba-- sqft71 Centre St S, New Tecumseth, ON L9R 1J4For SaleMLS ID #N13516520, ROYAL LEPAGE REAL ESTATE SERVICES LTD.. TRREB
- C$974,9005 bd4 ba-- sqft146 8th Ave, New Tecumseth, ON L9R 1Z8For SaleMLS ID #N13474046, FARIS TEAM REAL ESTATE. TRREB
- C$749,9003 bd1 ba-- sqft281 Tupper Blvd, New Tecumseth, ON L9R 1A8For SaleMLS ID #N13538676, COLDWELL BANKER RONAN REALTY. TRREB
- C$899,9004 bd2 ba-- sqft1959 Snow Valley Rd, Springwater, ON L9X 0H3For SaleMLS ID #S13595268, COLDWELL BANKER RONAN REALTY. TRREB
- C$729,9003 bd2 ba-- sqft92 Daniele Ave N, New Tecumseth, ON L0G 1A0For SaleMLS ID #N13516702, COLDWELL BANKER RONAN REALTY. TRREB
- C$899,0005 bd5 ba-- sqft50 Holly Meadow Rd, Barrie, ON L4N 0E3For SaleMLS ID #S13569100, RE/MAX REALTRON REALTY INC.. TRREB
- C$849,9005 bd4 ba-- sqft15 Shaina Ct, Barrie, ON L4N 9S6For SaleMLS ID #S13667870, PARKER COULTER REALTY BROKERAGE INC.. TRREB
- C$874,9004 bd3 ba-- sqft2215 Nevils St, Innisfil, ON L9S 0E2For SaleMLS ID #N13645448, RE/MAX HALLMARK CHAY REALTY. TRREB
- C$939,0004 bd3 ba-- sqft90 Four Seasons Cres, East Gwillimbury, ON L9N 0C4For SaleMLS ID #N13644082, MAIN STREET REALTY LTD.. TRREB
- C$1,099,0005 bd4 ba-- sqft59 Dekker St, Adjala Tosorontio, ON L0M 1J0For SaleMLS ID #N13550236, RE/MAX HALLMARK CHAY REALTY. TRREB
- C$874,9005 bd4 ba-- sqft46 Silverstone Cres, Georgina, ON L4P 4A4For SaleMLS ID #N13627080, MAIN STREET REALTY LTD.. TRREB
