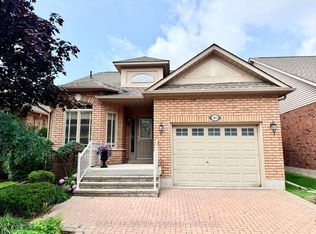
Welcome to beautifully appointed 1+1 bdrm 3 bath bungalow on a large frontage in a welcoming golf course community.Built in 2004 and lovingly maintained, large eat in kitchen w new quartz counters, brand new stove, breakfast bar, great room w hardwood and gas fireplace, large master w walk-in closet and 5 pc ensuite. Charming upper midlevel library w hardwood, lower midlevel laundry, and enormous finished basement w gas fireplace, large windows, additional bedroom, 4 pc bath, den, and storage utility areas. Lawn care, street snow removal, landscaping, window washing, water & sewers as well as building insurance are all included in your maintenance fees, so you can just relax and enjoy. "Briar Hill is an award-winning, master-planned retirement and adult lifestyle community where many of the detached properties and "bungalofts" are legally structured as condominiums.The Concept: While these homes structurally look like traditional, standalone detached houses or bungalows, they are legally part of a condominium corporation. You own the interior and immediate structure of the home, but the surrounding land is part of the common elements.The Lifestyle: This structure enables a "lock-and-leave" lifestyle. Your monthly condo/maintenance fees go toward common area maintenance, which heavily includes exterior upkeep, seasonal lawn care, and snow removal.The Location: The community is situated in the rolling hills of the Nottawasaga Valley, adjacent to the Nottawasaga Resort, offering residents close proximity to 36 holes of championship golf, community centres, fitness amenities, and nature trails."
For sale
C$625,000
19 Napa Rdg NW #24, New Tecumseth, ON L9R 2E5
2beds
3baths
Condominium
Built in ----
-- sqft lot
$-- Zestimate®
C$--/sqft
C$617/mo HOA
What's special
Large frontageLarge eat in kitchenNew quartz countersBrand new stoveBreakfast barLower midlevel laundryLarge windows
- 115 days
- 27
- 0
Zillow last checked:
Listing updated:
Listed by:
MAIN STREET REALTY LTD.
Source: TRREB,MLS®#: N13443614 Originating MLS®#: Toronto Regional Real Estate Board
Originating MLS®#: Toronto Regional Real Estate BoardFacts & features
Interior
Bedrooms & bathrooms
- Bedrooms: 2
- Bathrooms: 3
Bedroom
- Level: Main
- Dimensions: 5.02 x 4.54
Bedroom 2
- Level: Lower
- Dimensions: 4.05 x 3.44
Den
- Level: Lower
- Dimensions: 3.77 x 2.8
Dining room
- Level: Main
- Dimensions: 3.65 x 2.74
Family room
- Level: Lower
- Dimensions: 8.29 x 4.41
Foyer
- Level: Main
- Dimensions: 3.93 x 1.7
Kitchen
- Level: Main
- Dimensions: 3.38 x 2.74
Laundry
- Level: In Between
- Dimensions: 2.38 x 1.66
Library
- Level: In Between
- Dimensions: 2.44 x 2.44
Living room
- Level: Main
- Dimensions: 7.32 x 4.45
Heating
- Forced Air, Gas
Cooling
- Central Air
Appliances
- Laundry: Laundry Room
Features
- Central Vacuum
- Basement: Finished,Full
- Has fireplace: Yes
- Fireplace features: Natural Gas
Interior area
- Living area range: 1200-1399 null
Video & virtual tour
Property
Parking
- Total spaces: 3
- Parking features: Private
- Has garage: Yes
Features
- Patio & porch: Deck, Porch
- Exterior features: Landscaped, Year Round Living
Lot
- Features: Pie Shaped Lot
- Topography: Flat
Details
- Parcel number: 592760024
Construction
Type & style
- Home type: Condo
- Architectural style: Bungalow
- Property subtype: Condominium
Materials
- Brick
Community & HOA
HOA
- Services included: Common Elements Included, Building Insurance Included, Water Included
- HOA fee: C$617 monthly
- HOA name: SSC276
Location
- Region: New Tecumseth
Financial & listing details
- Annual tax amount: C$4,212
- Date on market: 6/15/2026
Price history
Price history is unavailable.
Public tax history
Tax history is unavailable.
Climate risks
Neighborhood: Green Briar/Briar Hill
Nearby schools
GreatSchools rating
No schools nearby
We couldn't find any schools near this home.

Similar homes
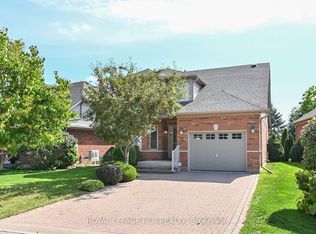
- C$629,0002 bd3 ba-- sqft14 Artisan Ln, New Tecumseth, ON L9R 2G1For Sale
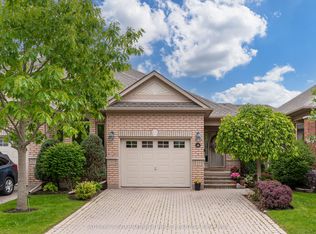 MLS ID #N13728308, SOTHEBY'S INTERNATIONAL REALTY CANADA. TRREB
 - C$629,0002 bd3 ba-- sqft6 Artisan Ln, New Tecumseth, ON L9R 2G1For Sale
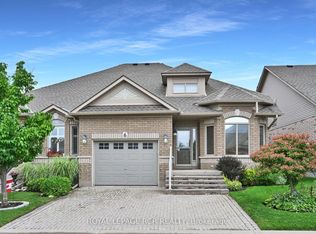 MLS ID #N13717146, ROYAL LEPAGE RCR REALTY. TRREB
 - C$620,0002 bd3 ba-- sqft4 Belair Pl, New Tecumseth, ON L9R 1Z1For Sale
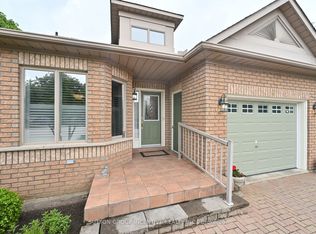 MLS ID #N13796998, SUTTON GROUP INCENTIVE REALTY INC.. TRREB
 - C$619,0003 bd3 ba-- sqft46 Sunset Blvd, New Tecumseth, ON L9R 1Z5For Sale
 MLS ID #N13804088, ROYAL LEPAGE RCR REALTY. TRREB
