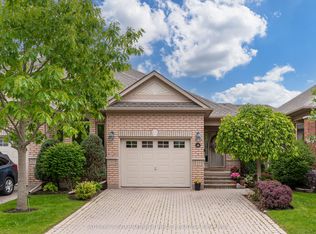
Come live your best life in this vibrant, carefree, maintenance-free active lifestyle community! Ideally located just steps from golf courses, the Nottawasaga Inn, restaurants, hiking trails, parks, the community hall, organized events and more, this is a setting designed to be enjoyed. This spacious two-storey, 2 bedroom home offers a fantastic layout, highlighted by one of the most impressive primary bedroom retreats in the area. Featuring a private walkout to an enclosed balcony, a separate sitting area, an abundance of closet space and a large ensuite complete with a Jacuzzi tub, stand-up shower and generous vanity, this is a space you'll truly look forward to coming home to. The main level welcomes you with a convenient powder room and an immediate view into the modernized kitchen, fully equipped with stainless steel appliances, plenty of cupboard space and an eat-in dining area. Step outside to your private balcony, covered by a beautiful awning and surrounded by mature trees for exceptional privacy - the perfect spot to enjoy your morning coffee or unwind at the end of the day. The fully finished lower level adds even more living space with a comfortable rec room featuring a gas fireplace, an additional bedroom and a third bathroom for added convenience. Enjoy the home, the community and the lifestyle without the maintenance. Come see for yourself everything this property and its surroundings have to offer!
For sale
C$685,000
149 Riverview Rd #5, New Tecumseth, ON L9R 1Y2
2beds
3baths
Townhouse
Built in ----
-- sqft lot
$-- Zestimate®
C$--/sqft
C$604/mo HOA
What's special
Impressive primary bedroom retreatSeparate sitting areaAbundance of closet spaceConvenient powder room
- 49 days
- 27
- 2
Zillow last checked:
Listing updated:
Listed by:
RE/MAX HALLMARK CHAY REALTY
Source: TRREB,MLS®#: N13712444 Originating MLS®#: Toronto Regional Real Estate Board
Originating MLS®#: Toronto Regional Real Estate BoardFacts & features
Interior
Bedrooms & bathrooms
- Bedrooms: 2
- Bathrooms: 3
Primary bedroom
- Level: Second
- Dimensions: 4.64 x 7.01
Bedroom 2
- Level: Second
- Dimensions: 4.41 x 3.6
Bathroom
- Level: Main
- Dimensions: 2.16 x 0.83
Bathroom
- Level: Second
- Dimensions: 3.88 x 2.76
Bathroom
- Level: Lower
- Dimensions: 1.52 x 1.62
Other
- Level: Lower
- Dimensions: 4.08 x 6.37
Den
- Level: Lower
- Dimensions: 2.64 x 2.43
Dining room
- Level: Main
- Dimensions: 2.41 x 3.35
Family room
- Level: Main
- Dimensions: 3.6 x 6.45
Kitchen
- Level: Main
- Dimensions: 4.74 x 1.62
Laundry
- Level: Second
- Dimensions: 2.48 x 1.62
Heating
- Forced Air, Gas
Cooling
- Central Air
Appliances
- Laundry: In-Suite Laundry
Features
- None, Central Vacuum
- Basement: Finished
- Has fireplace: Yes
- Fireplace features: Natural Gas
Interior area
- Living area range: 1400-1599 null
Property
Parking
- Total spaces: 3
- Parking features: Private
- Has garage: Yes
Features
- Stories: 2
- Exterior features: Enclosed Balcony
Lot
- Features: Golf, Hospital, School Bus Route, Rec./Commun.Centre, Arts Centre
Details
- Parcel number: 592120005
Construction
Type & style
- Home type: Townhouse
- Property subtype: Townhouse
Materials
- Brick Front
- Roof: Asphalt Shingle
Community & HOA
HOA
- Services included: Water Included, Parking Included
- HOA fee: C$604 monthly
- HOA name: SCC
Location
- Region: New Tecumseth
Financial & listing details
- Tax assessed value: C$302,000
- Annual tax amount: C$3,352
- Date on market: 8/26/2026
Price history
Price history is unavailable.
Public tax history
Tax history is unavailable.
Climate risks
Neighborhood: Green Briar/Briar Hill
Nearby schools
GreatSchools rating
No schools nearby
We couldn't find any schools near this home.
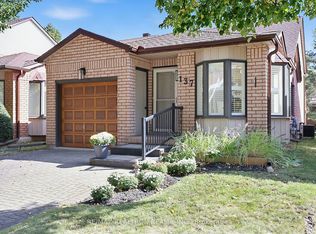
- C$628,0001 bd2 ba-- sqft137 Riverview Rd, New Tecumseth, ON L9R1X7For Sale
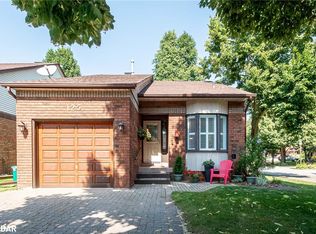
- C$689,0002 bd4 ba-- sqft204 Riverview Rd #24, New Tecumseth, ON L9R1Y2For Sale

- C$580,0002 bd2 ba1.3k sqft125 Riverview Rd, New Tecumseth, ON L9R1S5Sold
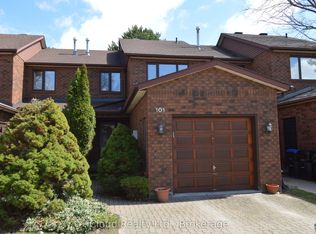
- C$434,9003 bd3 ba-- sqft101 Riverview Rd #32, New Tecumseth, ON L9R1S4For Sale
Similar homes
- C$689,0002 bd4 ba-- sqft204 Riverview Rd #24, New Tecumseth, ON L9R 1Y2For SaleMLS ID #N13724638, RE/MAX HALLMARK CHAY REALTY. TRREB
- C$729,0003 bd4 ba-- sqft37 Stoneham St, New Tecumseth, ON L9R 2E6For Sale
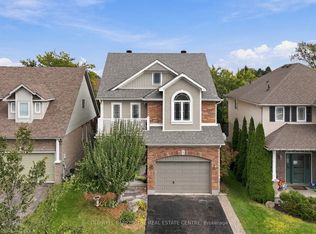 MLS ID #N14008878, COLDWELL BANKER THE REAL ESTATE CENTRE. TRREB
 - C$674,0002 bd3 ba-- sqft39 Westmount Dr, New Tecumseth, ON L9R 0P5For Sale
 MLS ID #N13688440, ROYAL LEPAGE RCR REALTY. TRREB
 - C$629,0002 bd3 ba-- sqft14 Artisan Ln, New Tecumseth, ON L9R 2G1For Sale
 MLS ID #N13728308, SOTHEBY'S INTERNATIONAL REALTY CANADA. TRREB
