If you're looking for a move-in-ready, spacious multi-generational home, look no further than 71 Cauthers Crescent - a beautifully decorated spacious 4 bedroom/5 bathroom, plus a Den. Located on a premium 59.84 x 110 Ft private corner treed lot in Alliston's Treetop community, this home features 9ft ceilings with an open concept living space, French doors opening to the private, fully fenced backyard with mature trees, a custom gazebo & in-ground irrigation system. Double door entry to the primary bedroom, spacious walk-in closet and 5 pc ensuite , plus 3 spacious bedrooms with private & semi ensuites completing the upper level The finished basement includes a second kitchen, 4 pc bath and a laundry room. Everything you need is just minutes away, with primary & secondary Public & Catholic schools, parks, recreational centre, shopping, dining & entertainment, including the Nottawasaga Inn Resort & Golf Course, just across the road! Easy access to all the in-town conveniences such as Walmart, Zehrs, Freshco, No Frills. With an ideal commuter location, just minutes to Hwy 400, to the Bradford GO station, or downtown Toronto in less then one hour! Just over 3800 sq ft of total finished living space make this home the perfect size with an ideal layout for a multi-generational family in a quiet country setting!
For sale
C$1,124,999
71 Cauthers Cres, New Tecumseth, ON L9R 0L2
4beds
5baths
Single Family Residence
Built in ----
6,582 Square Feet Lot
$-- Zestimate®
C$--/sqft
C$-- HOA
What's special
Open concept living spaceCustom gazeboIn-ground irrigation systemSpacious walk-in closet
- 101 days
- 2
- 0
Zillow last checked:
Listing updated:
Listed by:
COLDWELL BANKER RONAN REALTY
Source: TRREB,MLS®#: N13526224 Originating MLS®#: Toronto Regional Real Estate Board
Originating MLS®#: Toronto Regional Real Estate BoardFacts & features
Interior
Bedrooms & bathrooms
- Bedrooms: 4
- Bathrooms: 5
Primary bedroom
- Level: Second
- Dimensions: 5.8 x 4.1
Bedroom 2
- Level: Second
- Dimensions: 4.1 x 3.3
Bedroom 3
- Level: Second
- Dimensions: 5.49 x 4.49
Bedroom 4
- Level: Second
- Dimensions: 3.49 x 3.39
Den
- Level: Main
- Dimensions: 4 x 3.4
Dining room
- Level: Main
- Dimensions: 4.2 x 3.8
Family room
- Level: Lower
- Dimensions: 7.1 x 5.1
Kitchen
- Level: Lower
- Dimensions: 3.76 x 2.74
Kitchen
- Level: Main
- Dimensions: 5.8 x 4.3
Living room
- Level: Main
- Dimensions: 5.5 x 3.9
Other
- Level: Lower
- Dimensions: 5.49 x 3.8
Heating
- Forced Air, Gas
Cooling
- Central Air
Features
- In-Law Capability
- Basement: Full,Finished
- Has fireplace: Yes
- Fireplace features: Natural Gas, Living Room
Interior area
- Living area range: 2500-3000 null
Video & virtual tour
Property
Parking
- Total spaces: 4
- Parking features: Private Double, Garage Door Opener
- Has garage: Yes
Features
- Stories: 2
- Exterior features: Lawn Sprinkler System, Landscaped, Privacy
- Pool features: None
Lot
- Size: 6,582 Square Feet
- Features: Fenced Yard, Hospital, Place Of Worship, Rec./Commun.Centre, School, School Bus Route
Details
- Parcel number: 581440298
Construction
Type & style
- Home type: SingleFamily
- Property subtype: Single Family Residence
Materials
- Brick
- Foundation: Poured Concrete
- Roof: Asphalt Shingle
Utilities & green energy
- Sewer: Sewer
Community & HOA
Location
- Region: New Tecumseth
Financial & listing details
- Annual tax amount: C$5,767
- Date on market: 7/6/2026
Price history
Price history is unavailable.
Public tax history
Tax history is unavailable.
Climate risks
Neighborhood: L9R
Nearby schools
GreatSchools rating
No schools nearby
We couldn't find any schools near this home.

Similar homes
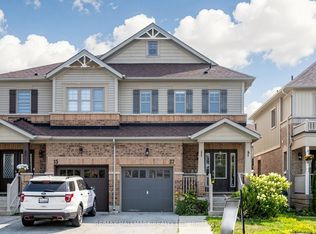
- C$975,0005 bd5 ba-- sqft39 Dowling Rd, New Tecumseth, ON L9R 0P8For Sale
 MLS ID #N13841358, ROYAL LEPAGE SIGNATURE REALTY. TRREB
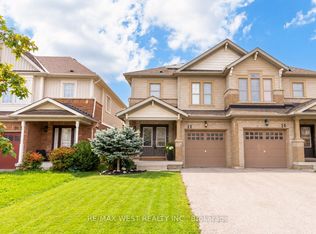
 - C$949,0005 bd4 ba-- sqft135 Buchanan Dr, New Tecumseth, ON L9R 0A4For Sale
 MLS ID #N13673460, KELLER WILLIAMS EMPOWERED REALTY. TRREB
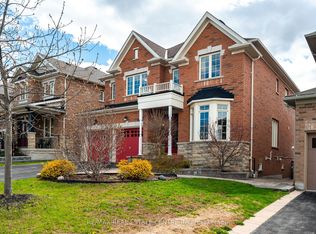
 - C$1,149,0004 bd5 ba-- sqft37 McGovern St, New Tecumseth, ON L0G 1W0For Sale
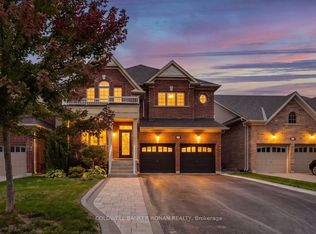 MLS ID #N13851728, COLDWELL BANKER RONAN REALTY. TRREB
 - C$1,085,0004 bd3 ba-- sqft11 Fisher Dr, Adjala Tosorontio, ON L0M 1J0For Sale
 MLS ID #N13862408, ROYAL LEPAGE RCR REALTY. TRREB
