Discover the perfect blend of elegance, comfort, & convenience in this exceptional Da Vinci bungaloft. Designed for easy main-floor living, this beautiful home also offers an upper-level retreat complete with a spacious bedroom, walk-in closet, & a private ensuite-ideal for guests or extended family. The main floor is perfect for entertaining, featuring a warm & inviting living/dining room accented by a cozy fireplace. A front den provides the perfect space for a home office, library, or sitting room. At the rear of the home, the bright kitchen offers a walkout to a large deck with an awning, overlooking a completely private, tree-lined setting.The professionally finished lower level expands your living space with a generous recreation room, a large guest bedroom, a full 4-piece bathroom, and an abundance of storage. If you've been searching for the convenience of bungalow living without sacrificing space, this is the home for you. Located in the sought-after Briar Hill golf community, you'll enjoy a welcoming lifestyle with golf, walking trails, recreation, & all the amenities of Alliston just minutes away.
For sale
C$679,900
43 Briar Gate Way #30, New Tecumseth, ON L9R 2A8
3beds
4baths
Condominium
Built in ----
-- sqft lot
$-- Zestimate®
C$--/sqft
C$620/mo HOA
What's special
Easy main-floor livingUpper-level retreatSpacious bedroomWalk-in closetPrivate ensuiteCozy fireplaceFront den
- 96 days
- 31
- 1
Zillow last checked:
Listing updated:
Listed by:
COLDWELL BANKER RONAN REALTY
Source: TRREB,MLS®#: N13524136 Originating MLS®#: Toronto Regional Real Estate Board
Originating MLS®#: Toronto Regional Real Estate BoardFacts & features
Interior
Bedrooms & bathrooms
- Bedrooms: 3
- Bathrooms: 4
Primary bedroom
- Level: Main
- Dimensions: 4.27 x 4.27
Bedroom 2
- Level: Upper
- Dimensions: 5.05 x 3.99
Bedroom 3
- Level: Basement
- Dimensions: 4.55 x 4.13
Breakfast
- Level: Main
- Dimensions: 3.05 x 3.05
Den
- Level: Main
- Dimensions: 3.05 x 3.05
Dining room
- Level: Main
- Dimensions: 6.84 x 4.84
Kitchen
- Level: Main
- Dimensions: 3.28 x 3.05
Laundry
- Level: Main
- Dimensions: 2 x 1.9
Living room
- Level: Main
- Dimensions: 6.84 x 4.84
Recreation
- Level: Basement
- Dimensions: 7.8 x 6.25
Heating
- Forced Air, Gas
Cooling
- Central Air
Appliances
- Laundry: In-Suite Laundry
Features
- Central Vacuum, Primary Bedroom - Main Floor
- Basement: Finished
- Has fireplace: Yes
- Fireplace features: Natural Gas
Interior area
- Living area range: 1600-1799 null
Video & virtual tour
Property
Parking
- Total spaces: 4
- Parking features: Private, Garage Door Opener
- Has garage: Yes
Features
- Patio & porch: Deck
- Exterior features: Lawn Sprinkler System, Open Balcony
Details
- Parcel number: 592430030
Construction
Type & style
- Home type: Condo
- Architectural style: Bungaloft
- Property subtype: Condominium
Materials
- Brick, Stone
- Foundation: Poured Concrete
- Roof: Asphalt Shingle
Community & HOA
HOA
- Services included: Water Included, Common Elements Included, Parking Included, Building Insurance Included
- HOA fee: C$620 monthly
- HOA name: SCP
Location
- Region: New Tecumseth
Financial & listing details
- Annual tax amount: C$4,914
- Date on market: 7/5/2026
Price history
Price history is unavailable.
Public tax history
Tax history is unavailable.
Climate risks
Neighborhood: Green Briar/Briar Hill
Nearby schools
GreatSchools rating
No schools nearby
We couldn't find any schools near this home.


Similar homes
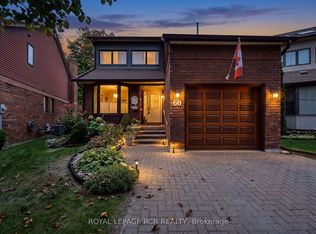
- C$674,9993 bd4 ba-- sqft52 Bella Vista Trl, New Tecumseth, ON L9R 2C6For Sale
 MLS ID #N13772586, ROYAL LEPAGE RCR REALTY. TRREB
 - C$699,0003 bd4 ba-- sqft17 Sunset Blvd, New Tecumseth, ON L9R 1Y8For Sale
 MLS ID #N13848760, SUTTON GROUP INCENTIVE REALTY INC.. TRREB
 - C$698,0003 bd4 ba-- sqft65 Sunset Blvd, New Tecumseth, ON L9R 1Y8For Sale
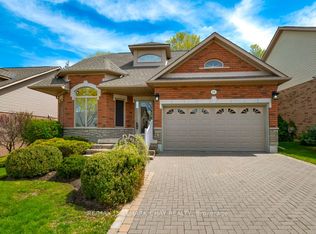 MLS ID #N13148678, RE/MAX HALLMARK CHAY REALTY. TRREB
 - C$619,0003 bd3 ba-- sqft46 Sunset Blvd, New Tecumseth, ON L9R 1Z5For Sale
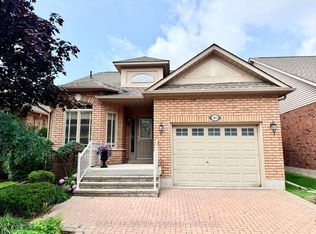 MLS ID #N13804088, ROYAL LEPAGE RCR REALTY. TRREB
