Welcome to 38 Briargate Way - a beautifully updated bungaloft on a premium lot backing directly onto a tranquil creek and lush greenspace in the highly sought-after Briar Hill community. Offering nearly 3,000 sq ft of finished living space, this home combines modern design with a peaceful, resort-like setting.The main floor has been fully renovated, highlighted by a stunning designer kitchen featuring sleek cabinetry, high-end appliances, and a striking stone backsplash. The open-concept layout flows seamlessly into a bright living area with soaring vaulted ceilings, a statement fireplace, and elegant glass railings that enhance the home's modern aesthetic.Enjoy breathtaking views from your elevated deck overlooking the creek - the perfect setting for morning coffee or evening entertaining surrounded by nature.The main floor primary suite offers a private retreat with a walk-in closet and a beautifully updated ensuite. A dedicated office, main floor laundry, and welcoming foyer complete the level.Upstairs, the versatile loft space with a full bath provides ideal flexibility for guests or additional living space.The fully finished basement features oversized windows, a spacious rec room with fireplace, wet bar, additional bedroom, den, and ample storage - offering exceptional space for entertaining or extended family.Located in a vibrant, maintenance-friendly community just minutes to golf, trails, and local amenities.
For sale
C$899,000
38 Briar Gate Way, New Tecumseth, ON L9R 2A4
4beds
4baths
Condominium
Built in ----
-- sqft lot
$-- Zestimate®
C$--/sqft
C$620/mo HOA
What's special
Beautifully updated bungaloftStunning designer kitchenSleek cabinetryHigh-end appliancesStriking stone backsplashOpen-concept layoutSoaring vaulted ceilings
- 117 days
- 31
- 0
Zillow last checked:
Listing updated:
Listed by:
ROYAL HERITAGE REALTY LTD.
Source: TRREB,MLS®#: N13085096 Originating MLS®#: Toronto Regional Real Estate Board
Originating MLS®#: Toronto Regional Real Estate BoardFacts & features
Interior
Bedrooms & bathrooms
- Bedrooms: 4
- Bathrooms: 4
Primary bedroom
- Level: Main
- Dimensions: 4.55 x 4.17
Bedroom
- Level: Basement
- Dimensions: 4.19 x 4.37
Breakfast
- Level: Main
- Dimensions: 2.74 x 3.96
Den
- Level: Basement
- Dimensions: 4.29 x 3.17
Family room
- Level: Basement
- Dimensions: 8.71 x 5.79
Kitchen
- Level: Main
- Dimensions: 2.74 x 3.48
Living room
- Level: Main
- Dimensions: 6.55 x 5.05
Loft
- Level: Second
- Dimensions: 7.49 x 3
Office
- Level: Main
- Dimensions: 3.28 x 4.34
Heating
- Forced Air, Gas
Cooling
- Central Air
Appliances
- Included: Built-In Oven
- Laundry: Inside
Features
- Primary Bedroom - Main Floor
- Flooring: Carpet Free
- Basement: Finished with Walk-Out,Full
- Has fireplace: Yes
Interior area
- Living area range: 1600-1799 null
Video & virtual tour
Property
Parking
- Total spaces: 4
- Parking features: Garage Door Opener
- Has garage: Yes
Lot
- Features: Golf, Hospital, Park, School
Details
- Parcel number: 592430010
Construction
Type & style
- Home type: Condo
- Architectural style: Bungalow
- Property subtype: Condominium
Materials
- Brick
Community & HOA
HOA
- Amenities included: BBQs Allowed, Party Room/Meeting Room
- Services included: Water Included, Building Insurance Included
- HOA fee: C$620 monthly
- HOA name: SSCC
Location
- Region: New Tecumseth
Financial & listing details
- Annual tax amount: C$5,983
- Date on market: 5/5/2026
Price history
Price history is unavailable.
Public tax history
Tax history is unavailable.
Climate risks
Neighborhood: Green Briar/Briar Hill
Nearby schools
GreatSchools rating
No schools nearby
We couldn't find any schools near this home.
- C$689,9003 bd4 ba-- sqft43 Briar Gate Way #30, New Tecumseth, ON L9R2A8For Sale

- C$675,0002 bd2 ba-- sqft40 Bella Vista Trl, New Tecumseth, ON L9R2C6For Sale
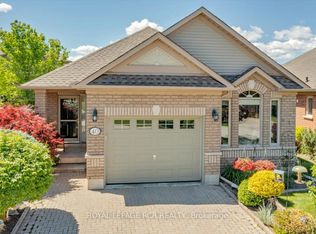
- C$709,9003 bd4 ba-- sqft21 Briar Gate Way, New Tecumseth, ON L9R2A7For Sale

- C$699,0003 bd4 ba-- sqft52 Bella Vista Trl, New Tecumseth, ON L9R2C6For Sale
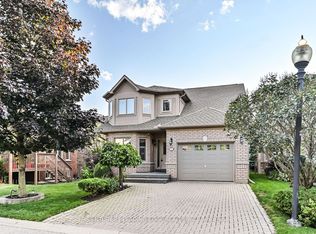
Similar homes
- C$1,049,9004 bd2 ba-- sqft6497 6th Line, New Tecumseth, ON L0G 1W0For Sale
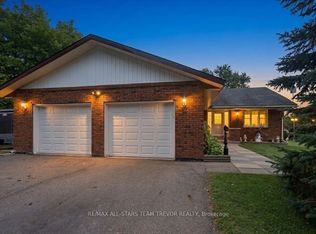 MLS ID #N13723218, RE/MAX ALL-STARS TEAM TREVOR REALTY. TRREB
 - C$1,125,0004 bd2 ba-- sqft22 Nelson St W, New Tecumseth, ON L9R 1G9For Sale
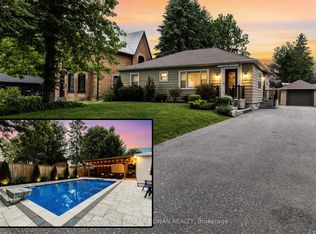 MLS ID #N13715504, COLDWELL BANKER RONAN REALTY. TRREB
 - C$975,0005 bd4 ba-- sqft135 Buchanan Dr, New Tecumseth, ON L9R 0A4For Sale
 MLS ID #N13673460, KELLER WILLIAMS EMPOWERED REALTY. TRREB
 - C$789,0005 bd4 ba-- sqft25 George St, New Tecumseth, ON L9R 1M7For Sale
 MLS ID #N13529758, RE/MAX COMMUNITY REALTY INC.. TRREB
