Rare 2+1 bdrm, 3.5 bath, double wide driveway, oversize garage, detached 2-storey home! Step inside to find a bright & spacious main floor w/hardwood and ceramic flooring running throughout. The contemporary kitchen has no shortage of storage plus enjoy cooking this summer overlooking the yard with an oversize deck & electric awning. The breakfast nook walks out to the rear deck, BBQ year 'round or have a nightcap under the stars. Comfortably entertain family & friends, gathering for a meal around the dining table or relaxing in the cozy living room. Retreat to your sizable primary suite, complete with an ensuite bathroom w/jet tub, walking closet that leads into convenient laundry room off the primary bedroom. The finished bsmt is versatile, offering a huge rec room w/gas fireplace, 3 pc bathroom & guest bedroom/office. There's plenty of storage to keep things organized. This home is ready now - the next owners can live worry free for years to come!
For sale
C$619,900
146 Bella Vista Trl, New Tecumseth, ON L9R 2G8
3beds
4baths
Condominium
Built in ----
-- sqft lot
$-- Zestimate®
C$--/sqft
C$690/mo HOA
What's special
Double wide drivewayOversize garageHardwood and ceramic flooringSizable primary suitePlenty of storage
- 72 days |
- 42 |
- 1 |
Zillow last checked:
Listing updated:
Listed by:
COLDWELL BANKER RONAN REALTY
Source: TRREB,MLS®#: N13420812 Originating MLS®#: Toronto Regional Real Estate Board
Originating MLS®#: Toronto Regional Real Estate BoardFacts & features
Interior
Bedrooms & bathrooms
- Bedrooms: 3
- Bathrooms: 4
Primary bedroom
- Level: Second
- Dimensions: 5.19 x 4.24
Bedroom 2
- Level: Second
- Dimensions: 3.99 x 5.76
Bedroom 3
- Level: Basement
- Dimensions: 2.92 x 4.22
Bathroom
- Level: Basement
- Dimensions: 1.4 x 2.48
Breakfast
- Level: Main
- Dimensions: 2.85 x 2.97
Dining room
- Level: Main
- Dimensions: 4.26 x 3.02
Foyer
- Level: Main
- Dimensions: 2.22 x 2.57
Kitchen
- Level: Main
- Dimensions: 4.21 x 3.03
Living room
- Level: Main
- Dimensions: 5.08 x 4.61
Recreation
- Level: Basement
- Dimensions: 5.01 x 4.49
Utility room
- Level: Basement
- Dimensions: 4.51 x 1.94
Heating
- Forced Air, Gas
Cooling
- Central Air
Appliances
- Included: Water Heater Owned
- Laundry: Ensuite, Laundry Room, Sink
Features
- Central Vacuum
- Basement: Finished
- Has fireplace: Yes
- Fireplace features: Natural Gas
Interior area
- Living area range: 1800-1999 null
Video & virtual tour
Property
Parking
- Total spaces: 6
- Parking features: Private
- Has garage: Yes
Features
- Stories: 2
- Patio & porch: Deck, Patio
- Exterior features: Landscaped
Lot
- Features: Golf, Hospital, Place Of Worship, Ravine, Rec./Commun.Centre, River/Stream
Details
- Parcel number: 593130026
- Other equipment: Sump Pump
Construction
Type & style
- Home type: Condo
- Property subtype: Condominium
Materials
- Brick
- Foundation: Concrete
- Roof: Asphalt Shingle
Community & HOA
HOA
- Amenities included: BBQs Allowed
- Services included: Common Elements Included, Building Insurance Included, Water Included, Parking Included
- HOA fee: C$690 monthly
- HOA name: SCP
Location
- Region: New Tecumseth
Financial & listing details
- Annual tax amount: C$4,763
- Date on market: 6/9/2026
Price history
Price history is unavailable.
Public tax history
Tax history is unavailable.
Climate risks
Neighborhood: Green Briar/Briar Hill
Nearby schools
GreatSchools rating
No schools nearby
We couldn't find any schools near this home.
- C$729,9992 bd3 ba-- sqft13 Montebello Ter, New Tecumseth, ON L9R2H4For Sale

- C$675,0002 bd3 ba-- sqft13 Renaissance Point, New Tecumseth, ON L9R2H8For Sale

- C$--1 bd3 ba-- sqft54 Renaissance Poin #19, New Tecumseth, ON L9R2H7Off Market
- C$850,0002 bd3 ba1.3k sqft174 Bella Vista Trl, New Tecumseth, ON L9R2G8Sold
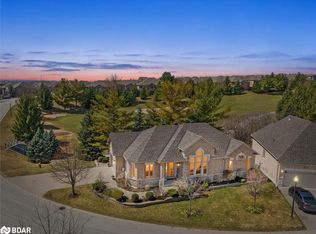
- C$1,050,0003 bd4 ba-- sqft159 Ridge Way, New Tecumseth, ON L9R0H3For Sale
- C$724,9002 bd3 ba-- sqft164 Ridge Way, New Tecumseth, ON L9R0H3For Sale
- C$549,9002 bd2 ba-- sqft4 Briar Hill Hts W #308, New Tecumseth, ON L9R1Z7For Sale
- C$525,0002 bd2 ba-- sqft4 Briar Hill Hts #213, New Tecumseth, ON L9R1Z7For Sale
Similar homes
- C$728,0002 bd3 ba-- sqft190 Ridge Way, New Tecumseth, ON L9R 0H3For Sale
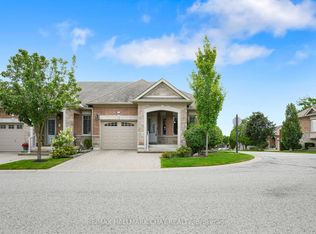 MLS ID #N13694980, RE/MAX HALLMARK CHAY REALTY. TRREB
 - C$675,0002 bd3 ba-- sqft13 Renaissance Point, New Tecumseth, ON L9R 2H8For SaleMLS ID #N13670148, SUTTON GROUP INCENTIVE REALTY INC.. TRREB
- C$649,0002 bd3 ba-- sqft14 Artisan Ln, New Tecumseth, ON L9R 2G1For Sale
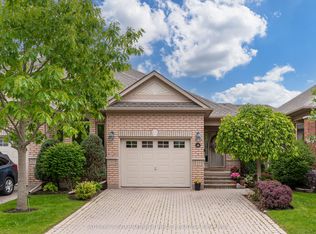 MLS ID #N13494118, SOTHEBY'S INTERNATIONAL REALTY CANADA. TRREB
 - C$620,0002 bd3 ba-- sqft4 Belair Pl, New Tecumseth, ON L9R 1Z1For Sale
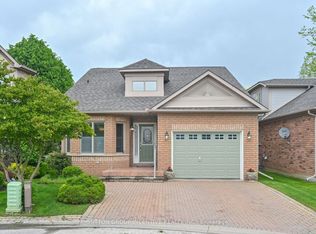 MLS ID #N13005392, SUTTON GROUP INCENTIVE REALTY INC.. TRREB
 - C$669,9002 bd3 ba-- sqft26 Upper Highland, New Tecumseth, ON L9R 0K5For SaleMLS ID #N13645154, KELLER WILLIAMS EXPERIENCE REALTY. TRREB
- C$709,9003 bd4 ba-- sqft21 Briar Gate Way, New Tecumseth, ON L9R 2A7For SaleMLS ID #N13176958, RE/MAX HALLMARK CHAY REALTY. TRREB
- C$699,0003 bd4 ba-- sqft52 Bella Vista Trl, New Tecumseth, ON L9R 2C6For SaleMLS ID #N13067456, CENTURY 21 LEADING EDGE REALTY INC.. TRREB
- C$755,0003 bd4 ba-- sqft17 Sunset Blvd, New Tecumseth, ON L9R 1Y8For SaleMLS ID #N13061240, SUTTON GROUP INCENTIVE REALTY INC.. TRREB
- C$507,0002 bd3 ba-- sqft31 Parkette Dr, New Tecumseth, ON L9R 1R7For SaleMLS ID #N13205804, RE/MAX HALLMARK YORK GROUP REALTY LTD.. TRREB
- C$845,0003 bd3 ba-- sqft34 Tuscany Grande, New Tecumseth, ON L9R 0E2For SaleMLS ID #N13626258, RE/MAX HALLMARK CHAY REALTY. TRREB
- C$709,0003 bd3 ba-- sqft19 Callander Cres, New Tecumseth, ON L9R 0B4For SaleMLS ID #N13525676, RE/MAX HALLMARK CHAY REALTY. TRREB
- C$499,0003 bd2 ba-- sqft246 Tupper Blvd #8, New Tecumseth, ON L9R 1A9For SaleMLS ID #N13668122, KELLER WILLIAMS EXPERIENCE REALTY. TRREB
- C$599,9003 bd2 ba-- sqft31 Harmony Cir, Bradford West Gwillimbury, ON L3Z 2T8For SaleMLS ID #N13686916, RE/MAX HALLMARK CHAY REALTY. TRREB
- C$674,9005 bd2 ba-- sqft58 Albert St E, New Tecumseth, ON L9R 1E9For SaleMLS ID #N12875368, RE/MAX CROSSTOWN REALTY INC.. TRREB
- C$799,9005 bd4 ba-- sqft281 Victoria St E, New Tecumseth, ON L9R 1K4For SaleMLS ID #N13672744, KELLER WILLIAMS EXPERIENCE REALTY. TRREB
- C$749,9003 bd1 ba-- sqft281 Tupper Blvd, New Tecumseth, ON L9R 1A8For SaleMLS ID #N13538676, COLDWELL BANKER RONAN REALTY. TRREB
- C$699,9003 bd3 ba-- sqft64 Legion Way, Essa, ON L3W 0M8For SaleMLS ID #N13688718, ROYAL LEPAGE RCR REALTY. TRREB
- C$799,9004 bd2 ba-- sqft137 Queen St, New Tecumseth, ON L9R 1K4For SaleMLS ID #N13639788, CENTURY 21 HERITAGE GROUP LTD.. TRREB
- C$799,9994 bd4 ba-- sqft238 King St S, New Tecumseth, ON L9R 0H6For SaleMLS ID #N13642158, SUTTON GROUP - SUMMIT REALTY INC.. TRREB
- C$669,9003 bd2 ba-- sqft91 Elm St, Essa, ON L0M 1B0For SaleMLS ID #N13232850, CENTURY 21 B.J. ROTH REALTY LTD., BROKERAGE. TRREB
