*Open House Sunday April 13 12-2pm* Elegant Van Gogh Bungalow Located In The Desirable Briar Hill Community Is Complete With All The Bells & Whistles!! Located On A Premium Private Corner Property Overlooking The Beautiful 10th Hole Of Nottawasaga's Golf Course, This Immaculate Solid Brick Home Featuring Several High-End Upgrades & Updates Throughout Including A Gourmet Kitchen With Gorgeous New Custom Stone Counters, Backsplash, Breakfast Bar & Pristine Ss Appliances. The Open Concept Living Room Offers Gleaming Hardwood Flooring, A Cozy Gas Fireplace & A Walk-Out To The Expansive Back Deck Which Features A Remote Awning & Overlooks Putting Green & Plenty Of Peaceful Greenery. The Sun-Filled Formal Dining Room Showcases Vaulted Ceilings & Offers Spectacular Sunrises, A Stunning Chandelier & Fine Finish Carpentry & Quality Built In Shelving W/Pot Lights & Additional Storage. The Bonus Family Room Is Complete W/French Doors, Crown Moulding, Fireplace & Several Windows Overlooking The Private Front Yard. The Spacious Main Floor Laundry Room Features Miele Front Load Washer/Dryer Combo & Provides Direct Built In Access To The Large Double Car Garage Complete W/Remote Garage Door Opener. The Professionally Finished Lower Level Offers Exceptionally High Ceilings, A Large Private Bedroom Plus An Executive Office Or An Additional Bedroom On The Lower Level, A Large Rec Room W/Gas Fireplace & Beautiful Stone Mantel, 4 Pc Bath, Utility Room, Cold Cellar & Plenty Of Storage. Rare Double Deep 4 Car Interlock Driveway Make Hosting A Breeze! Surrounded By Mature Trees & A Myriad Of Nature The Attractive Lifestyle Briar Hill Offers Is Superior. Close To Trails, Parks, River, Nottawasaga Recreation Centre, Commuter Routes, Amenities & So Much More! 2008 Build. 1305Sq/F On Main Level As Per MPAC + Fully Finished Lower Level. Roof (3 Years New).
Sold for $850,000
C$850,000
174 Bella Vista Trl, New Tecumseth, ON L9R 2G8
2beds
1,305sqft
Single Family Residence, Residential
Built in 2008
-- sqft lot
$-- Zestimate®
C$651/sqft
C$2,796 Estimated rent
Home value
Not available
Estimated sales range
Not available
Not available
Owner options
List your home for rent
C$2,796/mo
Rent Zestimate®
Find your next renter with Zillow Rental Manager. Plus, with online applications, you can quickly screen prospective tenants – for free.
C$2,796/mo
Rent Zestimate®
Refinance and save
C$4,184/mo
Est. payment
Refinancing to a lower rate could help reduce your monthly payments and save thousands over the life of the loan.
C$4,184/mo
Est. payment
Explore your selling options
Work with a Zillow partner agent
Leverage their expertise and Zillow's premium Showcase listings to get your home seen by more buyers.
Get startedList with your own agent
Get your home in front of millions of buyers by listing it on Zillow.
Learn how to do itSell it yourself
Take full control of how buyers see your home on Zillow by listing For Sale by Owner (FSBO).
List your homeWhat's special
Corner propertyImmaculate solid brick homeHigh-end upgradesGourmet kitchenNew custom stone countersCozy gas fireplaceExpansive back deck
Zillow last checked:
Listing updated:
Listed by:
Darrah Smith, Salesperson,
RE/MAX All-Stars Realty Inc. Brokerage
Source: ITSO,MLS®#: 40714255Originating MLS®#: Barrie & District Association of REALTORS® Inc.
Facts & features
Interior
Bedrooms & bathrooms
- Bedrooms: 2
- Bathrooms: 3
- Full bathrooms: 2
- 1/2 bathrooms: 1
- Main level bathrooms: 2
- Main level bedrooms: 1
Other
- Features: 3-Piece
- Level: Main
Bedroom
- Level: Lower
Bathroom
- Features: 2-Piece
- Level: Main
Bathroom
- Features: 3-Piece
- Level: Main
Bathroom
- Features: 4-Piece
- Level: Lower
Dining room
- Level: Main
Family room
- Level: Main
Foyer
- Level: Main
Kitchen
- Level: Main
Laundry
- Level: Main
Living room
- Level: Main
Office
- Level: Lower
Recreation room
- Level: Lower
Utility room
- Level: Lower
Heating
- Forced Air, Natural Gas
Cooling
- Central Air
Appliances
- Laundry: In-Suite
Features
- Auto Garage Door Remote(s), Built-In Appliances, Ceiling Fan(s), Central Vacuum
- Basement: Full,Finished
- Number of fireplaces: 3
- Fireplace features: Electric, Family Room, Living Room, Gas, Recreation Room
Interior area
- Total structure area: 1,305
- Total interior livable area: 1,305 sqft
- Finished area above ground: 1,305
Property
Parking
- Total spaces: 6
- Parking features: Attached Garage, Garage Door Opener, Interlock, Private Drive Double Wide
- Attached garage spaces: 2
- Uncovered spaces: 4
Features
- Stories: 1
- Patio & porch: Open
- Exterior features: Awning(s), Landscaped, Privacy, Recreational Area, Year Round Living
- Has view: Yes
- View description: Forest, Garden, Golf Course, Trees/Woods
- Waterfront features: Lake/Pond, River/Stream
- Frontage type: North
- Frontage length: 0.00
Lot
- Features: Urban, Near Golf Course, Ravine, Rec./Community Centre
- Topography: Wooded/Treed
Details
- Parcel number: 593240026
- Zoning: Residential
Construction
Type & style
- Home type: SingleFamily
- Architectural style: Bungalow
- Property subtype: Single Family Residence, Residential
Materials
- Brick
- Foundation: Concrete Perimeter
- Roof: Shingle
Condition
- 16-30 Years
- New construction: No
- Year built: 2008
Utilities & green energy
- Sewer: Other
- Water: Other
Community & HOA
HOA
- Has HOA: Yes
- Amenities included: BBQs Permitted, Party Room
- HOA fee: C$590 monthly
- Second HOA fee: C$590 monthly
Location
- Region: New Tecumseth
Financial & listing details
- Price per square foot: C$651/sqft
- Annual tax amount: C$4,562
- Date on market: 4/7/2025
- Inclusions: Garage Door Opener, California Shutters Throughout. Designer Light Fixtures Throughout. Electric Fireplace In Family Room. Remote Garage Door Opener. Central Vac & Attachments. Front Load Washer & Dryer. Induction Stove. Electrolux Ss Fridge & B/I D/W.
Price history
| Date | Event | Price |
|---|---|---|
| 6/30/2025 | Sold | C$850,000C$651/sqft |
Source: ITSO #40714255 Report a problem | ||
Public tax history
Tax history is unavailable.
Neighborhood: Green Briar/Briar Hill
Nearby homes
- C$--1 bd3 ba-- sqft54 Renaissance Poin #19, New Tecumseth, ON L9R2H7Off Market
- C$1,050,0003 bd4 ba-- sqft159 Ridge Way, New Tecumseth, ON L9R0H3For Sale
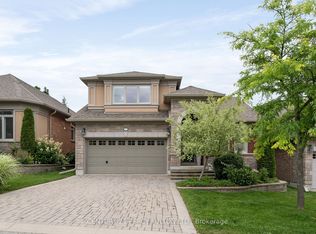
- C$724,9002 bd3 ba-- sqft164 Ridge Way, New Tecumseth, ON L9R0H3For Sale
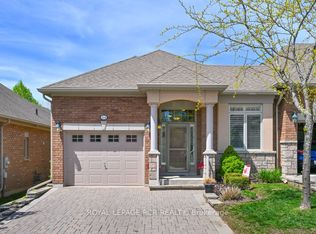
- C$649,9003 bd4 ba-- sqft146 Bella Vista Trl, New Tecumseth, ON L9R2G8For Sale

- C$729,9992 bd3 ba-- sqft13 Montebello Ter, New Tecumseth, ON L9R2H4For Sale
- C$669,9002 bd3 ba-- sqft26 Upper Highland, New Tecumseth, ON L9R0K5For Sale
- C$1,238,0003 bd3 ba-- sqft195 Ridge Way, New Tecumseth, ON L9R0K5For Sale
- C$979,9003 bd3 ba-- sqft199 Ridge Way, New Tecumseth, ON L9R0K5For Sale
Nearby schools
GreatSchools rating
No schools nearby
We couldn't find any schools near this home.
- Ontario
- Simcoe County
- New Tecumseth
- L9R 2G8
- Green Briar/Briar Hill
- 174 Bella Vista Trl
Nearby cities
Nearby neighborhoods
Nearby zip codes
Other New Tecumseth Topics
