Have you been tossing around the idea of making the move to a virtually maintenance free, active adult lifestyle community? Are you considering the 'resort style living' the Briar Hill community offers? Then it's time for you to check out this well maintained, semi detached bungalow - 13 Montebello Terrace! This home features a bright eat - in kitchen, a spacious main floor primary bedroom with a large ensuite bath and walk in closet, a beautiful dining area to host meals with family and friends, and a large living room with a fireplace and garden doors to the south facing deck. There is also a main floor laundry room and direct entry to the home from the garage! Bring your ideas to finish the spacious lower level family room with a walk out to the patio area. Guests will certainly be comfy in the lower level guest bedroom! This level also offers a 3 piece bath and lots of storage space. In addition to all this, there is the community - enjoy access to 36 holes of golf, 2 scenic nature trails, and a 16,000 sq. ft. Community Center filled with tons of activities and events. Welcome to Briar Hill - where it's not just a home, it's a lifestyle.
For sale
C$615,000
13 Montebello Ter, New Tecumseth, ON L9R 2H4
2beds
3baths
Condominium
Built in ----
-- sqft lot
$-- Zestimate®
C$--/sqft
C$610/mo HOA
What's special
Bright eat-in kitchenLarge ensuite bathBeautiful dining areaMain floor laundry roomLower level guest bedroomLots of storage space
- 4 days
- 14
- 0
Zillow last checked:
Listing updated:
Listed by:
ROYAL LEPAGE RCR REALTY
Source: TRREB,MLS®#: N14006660 Originating MLS®#: Toronto Regional Real Estate Board
Originating MLS®#: Toronto Regional Real Estate BoardFacts & features
Interior
Bedrooms & bathrooms
- Bedrooms: 2
- Bathrooms: 3
Primary bedroom
- Level: Main
- Dimensions: 3.89 x 4.27
Bedroom
- Level: Lower
- Dimensions: 4.27 x 4.01
Breakfast
- Level: Main
- Dimensions: 2.34 x 2.82
Dining room
- Level: Main
- Dimensions: 3.35 x 4.57
Family room
- Level: Lower
- Dimensions: 8.64 x 4.14
Kitchen
- Level: Main
- Dimensions: 3.58 x 2.82
Laundry
- Level: Main
- Dimensions: 1.52 x 2.13
Living room
- Level: Main
- Dimensions: 4.17 x 4.57
Other
- Level: Lower
- Dimensions: 3.51 x 2.13
Utility room
- Level: Lower
- Dimensions: 8.23 x 2.74
Utility room
- Level: Lower
- Dimensions: 8.23 x 2.74
Heating
- Forced Air, Gas
Cooling
- Central Air
Appliances
- Included: Water Heater, Water Softener
- Laundry: Laundry Room, Sink
Features
- Primary Bedroom - Main Floor, Storage
- Basement: Partially Finished,Walk-Out Access
- Has fireplace: Yes
- Fireplace features: Natural Gas
Interior area
- Living area range: 1200-1399 null
Video & virtual tour
Property
Parking
- Total spaces: 3
- Parking features: Private, Garage Door Opener
- Has garage: Yes
Features
- Patio & porch: Deck, Patio, Porch
- Exterior features: Landscaped, Lawn Sprinkler System, Privacy, Open Balcony
- Has view: Yes
- View description: Trees/Woods
Lot
- Features: Golf, Hospital, Library, Place Of Worship, Ravine, Rec./Commun.Centre
- Topography: Wooded/Treed
Details
- Parcel number: 593020011
Construction
Type & style
- Home type: Condo
- Architectural style: Bungalow
- Property subtype: Condominium
Materials
- Brick
- Foundation: Poured Concrete
- Roof: Shingle
Community & HOA
HOA
- Amenities included: Exercise Room, Game Room, Party Room/Meeting Room, Recreation Room, Satellite Dish, Visitor Parking
- Services included: Common Elements Included, Building Insurance Included, Water Included, Parking Included
- HOA fee: C$610 monthly
- HOA name: SSCP
Location
- Region: New Tecumseth
Financial & listing details
- Annual tax amount: C$3,984
- Date on market: 10/13/2026
Price history
Price history is unavailable.
Public tax history
Tax history is unavailable.
Climate risks
Neighborhood: Green Briar/Briar Hill
Nearby schools
GreatSchools rating
No schools nearby
We couldn't find any schools near this home.
- C$--1 bd3 ba-- sqft54 Renaissance Poin #19, New Tecumseth, ON L9R2H7Off Market
- C$850,0002 bd3 ba1.3k sqft174 Bella Vista Trl, New Tecumseth, ON L9R2G8Sold
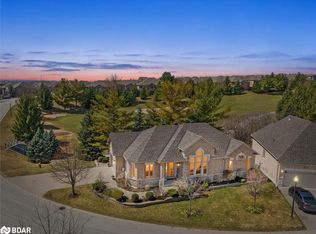
- C$724,9002 bd3 ba-- sqft164 Ridge Way, New Tecumseth, ON L9R0H3For Sale
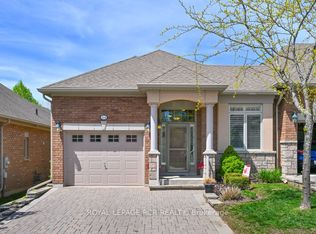
- C$629,0002 bd2 ba-- sqft78 Sunset Blvd #312, New Tecumseth, ON L9R2H5For Sale

Similar homes
- C$629,0002 bd3 ba-- sqft6 Artisan Ln, New Tecumseth, ON L9R 2G1For Sale
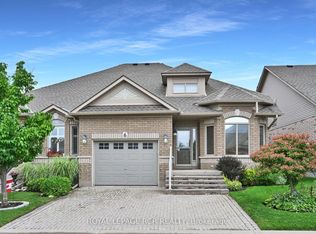 MLS ID #N13717146, ROYAL LEPAGE RCR REALTY. TRREB
 - C$619,0003 bd3 ba-- sqft46 Sunset Blvd, New Tecumseth, ON L9R 1Z5For Sale
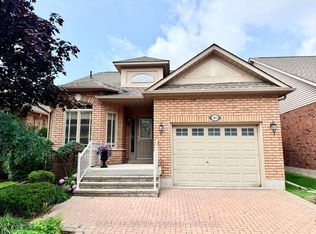 MLS ID #N13804088, ROYAL LEPAGE RCR REALTY. TRREB
 - C$674,9993 bd4 ba-- sqft52 Bella Vista Trl, New Tecumseth, ON L9R 2C6For Sale
 MLS ID #N13772586, ROYAL LEPAGE RCR REALTY. TRREB
 - C$724,9002 bd3 ba-- sqft164 Ridge Way, New Tecumseth, ON L9R 0H3For SaleMLS ID #N13633102, ROYAL LEPAGE RCR REALTY. TRREB
