Welcome to a well-maintained detached home in the heart of Alliston, one of New Tecumseth's most desirable family-friendly communities. This move-in-ready 2-storey home features 3+1 bedrooms and 3 bathrooms, including a finished basement with an additional bedroom, a 3-piece bath, laundry and a fireplace in the recreational room. The bright and functional layout offers spacious living and dining areas, a well-appointed kitchen with ample cabinetry, and large windows that fill the home with natural light. Step outside to a private backyard with a shed, perfect for entertaining or relaxing. Conveniently located close to schools, parks, shopping, Alliston Memorial Hospital, Honda of Canada Manufacturing, golf courses, and all everyday amenities, with easy access to Barrie, Bradford, and Highway 400. Recent updates include: Roof (2022), A/C (2022), and Washer & Dryer (2023). A fantastic opportunity to own a turnkey home in a growing community. Don't miss it.
For sale
C$639,000
129 Heydon Ave, New Tecumseth, ON L9R 1N6
4beds
3baths
Single Family Residence
Built in ----
3,306 Square Feet Lot
$-- Zestimate®
C$--/sqft
C$-- HOA
What's special
Bright and functional layout
- 16 days |
- 21 |
- 0 |
Zillow last checked:
Listing updated:
Listed by:
RIGHT AT HOME REALTY INC.
Source: TRREB,MLS®#: N13594806 Originating MLS®#: Toronto Regional Real Estate Board
Originating MLS®#: Toronto Regional Real Estate BoardFacts & features
Interior
Bedrooms & bathrooms
- Bedrooms: 4
- Bathrooms: 3
Primary bedroom
- Level: Second
- Dimensions: 4.14 x 3.14
Bedroom 2
- Level: Second
- Dimensions: 3.21 x 2.68
Bedroom 3
- Level: Second
- Dimensions: 3.29 x 2.66
Bedroom 4
- Level: Basement
- Dimensions: 3.35 x 2.75
Dining room
- Level: Main
- Dimensions: 3.29 x 2.51
Kitchen
- Level: Main
- Dimensions: 5.35 x 2.34
Living room
- Level: Main
- Dimensions: 478 x 3.37
Heating
- Forced Air, Gas
Cooling
- Central Air
Appliances
- Included: Water Heater
Features
- Basement: Finished,Apartment
- Has fireplace: Yes
- Fireplace features: Electric
Interior area
- Living area range: 1100-1500 null
Property
Parking
- Total spaces: 5
- Parking features: Garage
- Has garage: Yes
Features
- Stories: 2
- Pool features: None
Lot
- Size: 3,306 Square Feet
Details
- Parcel number: 581250013
Construction
Type & style
- Home type: SingleFamily
- Property subtype: Single Family Residence
Materials
- Brick
- Foundation: Poured Concrete
- Roof: Asphalt Shingle
Utilities & green energy
- Sewer: Sewer
Community & HOA
Location
- Region: New Tecumseth
Financial & listing details
- Annual tax amount: C$3,412
- Date on market: 7/22/2026
R
RIGHT AT HOME REALTY INC.
By pressing Contact Agent, you agree that the real estate professional identified above may call/text you about your search, which may involve use of automated means and pre-recorded/artificial voices. You don't need to consent as a condition of buying any property, goods, or services. Message/data rates may apply. You also agree to our Terms of Use. Zillow does not endorse any real estate professionals. We may share information about your recent and future site activity with your agent to help them understand what you're looking for in a home.
Price history
Price history is unavailable.
Public tax history
Tax history is unavailable.
Climate risks
Neighborhood: Alliston
Nearby schools
GreatSchools rating
No schools nearby
We couldn't find any schools near this home.
- C$---- bd1 ba-- sqft124 Heydon Ave #174, New Tecumseth, ON L9R1N6Off Market
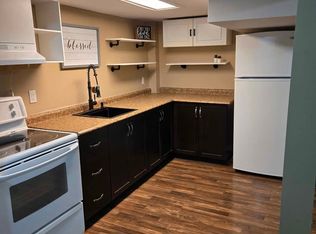
- C$339,9001 bd1 ba-- sqft247 King St N #314, New Tecumseth, ON L9R1N4For Sale

- C$799,0003 bd2 ba-- sqft89 William St, New Tecumseth, ON L9R1N2For Sale

- C$1,399,0006 bd4 ba-- sqft34 Previn Ct, New Tecumseth, ON L9R1N8For Sale
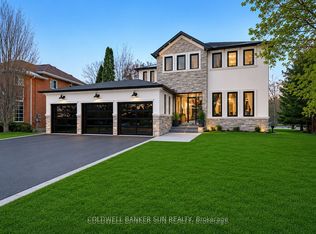
- C$875,0003 bd3 ba-- sqft4 Darling Cres, New Tecumseth, ON L9R1P4For Sale
- C$749,0003 bd4 ba-- sqft37 Stoneham St, New Tecumseth, ON L9R2E6For Sale
- C$824,9004 bd4 ba-- sqft39 Stoneham St, New Tecumseth, ON L9R2E6For Sale
- C$789,0005 bd4 ba-- sqft25 George St, New Tecumseth, ON L9R1M7For Sale
Similar homes
- C$749,0004 bd2 ba-- sqft18 Doner St, New Tecumseth, ON L9R 1M6For Sale
 MLS ID #N13640168, ROYAL LEPAGE RCR REALTY. TRREB
 - C$565,0004 bd2 ba-- sqft24 Stewart Ave, New Tecumseth, ON L9R 1C9For Sale
 MLS ID #N13570812, RE/MAX REALTY SPECIALISTS INC.. TRREB
 - C$759,0003 bd2 ba-- sqft69 Smith St, New Tecumseth, ON L9R 1Z9For Sale
 MLS ID #N13614326, T-ONE GROUP REALTY INC.,. TRREB
 - C$620,0004 bd3 ba-- sqft246 Calford St, Essa, ON L0M 1B0For Sale
 MLS ID #N13651068, RIGHT AT HOME REALTY INC.. TRREB
 - C$649,9004 bd2 ba-- sqft9 Holly Meadow Rd, Barrie, ON L4N 8S1For SaleMLS ID #S13638182, BRIMSTONE REALTY BROKERAGE INC.. TRREB
- C$749,0003 bd3 ba-- sqft126 Kingsmere Cres, New Tecumseth, ON L9R 0K8For SaleMLS ID #N13209098, RIGHT AT HOME REALTY INC.. TRREB
- C$625,0004 bd2 ba-- sqft174 Sundew Dr, Barrie, ON L4N 9N1For SaleMLS ID #S13630190, RIGHT AT HOME REALTY INC.. TRREB
- C$819,0004 bd3 ba-- sqft8 Cherry Ln, New Tecumseth, ON L9R 0M1For SaleMLS ID #N13472800, RIGHT AT HOME REALTY INC.. TRREB
- C$739,0004 bd4 ba-- sqft8709 8th Line, Essa, ON L0M 1T0For SaleMLS ID #N13635358, CENTURY 21 B.J. ROTH REALTY LTD., BROKERAGE. TRREB
- C$779,0004 bd3 ba-- sqft51 Nottawasaga Dr, Essa, ON L0M 1B0For SaleMLS ID #N13651978, ROYAL LEPAGE REAL ESTATE SERVICES LTD.. TRREB
- C$859,0004 bd3 ba-- sqft19 Owens Rd, New Tecumseth, ON L9R 0T3For SaleMLS ID #N13596894, HOMELIFE/GTA REALTY INC.. TRREB
- C$610,0004 bd2 ba-- sqft5 Elizabeth St, Innisfil, ON L0L 1L0For SaleMLS ID #N13507286, ROYAL LEPAGE FIRST CONTACT REALTY. TRREB
- C$899,9005 bd3 ba-- sqft76 Wellington St W, New Tecumseth, ON L9R 1J2For SaleMLS ID #N13515934, VANGUARD REALTY BROKERAGE CORP.. TRREB
- C$609,9004 bd1 ba-- sqft2293 Victoria St, Innisfil, ON L9S 1J9For SaleMLS ID #N13623842, CENTURY 21 B.J. ROTH REALTY LTD., BROKERAGE. TRREB
- C$639,9003 bd1 ba-- sqft7900 Yonge St, Innisfil, ON L9S 1L5For SaleMLS ID #N13596464, JDL REALTY INC.. TRREB
- C$950,0004 bd3 ba-- sqft30 Mountainview Rd, Mulmur, ON L9V 3H5For SaleMLS ID #X13631280, KINGSWAY REAL ESTATE. TRREB
- C$639,9004 bd2 ba-- sqft13 Golds Cres, Barrie, ON L4N 8R5For SaleMLS ID #S12988284, RIGHT AT HOME REALTY INC.. TRREB
- C$559,9004 bd2 ba-- sqft320 Centre St, Shelburne, ON L9V 2Y6For SaleMLS ID #X13642150, KIC REALTY. TRREB
- C$728,0003 bd2 ba-- sqft23 Burbank Cir, Adjala Tosorontio, ON L0M 1J0For SaleMLS ID #N13525200, RE/MAX HALLMARK CHAY REALTY. TRREB
- C$620,0003 bd3 ba-- sqft52 Legion Way, Essa, ON L3W 0M8For SaleMLS ID #N13495298, RE/MAX WEST REALTY INC.. TRREB
