Welcome to this beautifully updated 4 bedroom 2 bathroom family home located on a quiet, family friendly street in the heart of Shelburne. Offering bright, spacious living throughout, this home features large windows that flood the space with natural light and an inviting open concept layout designed for modern living. The main floor boasts a warm and welcoming living room complete with a cozy gas fireplace, perfect for relaxing with family and friends on those chilly nights. The recently renovated basement provides exceptional additional living space, featuring a brand new full bathroom, an oversized bedroom and a family room- ideal for growing families, teenagers seeking their own retreat, or accommodating extended family and in-laws. Step outside to enjoy the large, fully fenced backyard, offering plenty of room for children, pets, entertaining, or gardening. The heated attached garage includes a convenient mini workshop, making it the perfect space for hobbyists, or extra storage. With numerous recent updates throughout the home, this property is move-in ready and offers incredible flexibility for both homeowners and investors alike. Conveniently located just steps from downtown Shelburne, schools, parks, shopping, restaurants, and everyday amenities, you'll enjoy small town charm with easy access to everything you need. Commuters will appreciate the approximately one-hour drive to Toronto, making this an excellent opportunity for those seeking more space and value outside the city. Whether your looking for the perfect family home or an investment property with income potential, this versatile and well maintained home checks all the boxes.
For sale
C$569,900
320 Centre St, Shelburne, ON L9V 2Y6
4beds
2baths
Single Family Residence
Built in ----
4,455 Square Feet Lot
$-- Zestimate®
C$--/sqft
C$-- HOA
What's special
- 38 days |
- 12 |
- 0 |
Zillow last checked:
Listing updated:
Listed by:
KIC REALTY
Source: TRREB,MLS®#: X13233210 Originating MLS®#: Toronto Regional Real Estate Board
Originating MLS®#: Toronto Regional Real Estate BoardFacts & features
Interior
Bedrooms & bathrooms
- Bedrooms: 4
- Bathrooms: 2
Primary bedroom
- Level: Second
- Dimensions: 3.23 x 3.95
Bedroom 2
- Level: Second
- Dimensions: 3.58 x 2.88
Bedroom 3
- Level: Second
- Dimensions: 3.63 x 2.57
Bedroom 4
- Level: Lower
- Dimensions: 3.23 x 3.98
Bathroom
- Level: Lower
- Dimensions: 2.99 x 1.83
Bathroom
- Level: Second
- Dimensions: 2.45 x 1.7
Dining room
- Level: Main
- Dimensions: 3.37 x 3.38
Other
- Level: Lower
- Dimensions: 3.49 x 2.37
Kitchen
- Level: Main
- Dimensions: 2.53 x 2.53
Laundry
- Level: Lower
- Dimensions: 2.12 x 2.42
Living room
- Level: Main
- Dimensions: 3.56 x 7.47
Recreation
- Level: Lower
- Dimensions: 3.66 x 4.31
Heating
- Forced Air, Gas
Cooling
- Central Air
Appliances
- Included: Instant Hot Water, Water Purifier, Water Softener, Water Treatment
Features
- Guest Accommodations, In-Law Capability
- Basement: Finished,Full
- Has fireplace: Yes
- Fireplace features: Living Room, Natural Gas
Interior area
- Living area range: 1100-1500 null
Property
Parking
- Total spaces: 6
- Parking features: Garage Door Opener
- Has garage: Yes
Features
- Stories: 2
- Patio & porch: Patio
- Exterior features: Privacy, Year Round Living
- Pool features: None
Lot
- Size: 4,455 Square Feet
- Features: Fenced Yard, School, School Bus Route, Skiing, Rectangular Lot
Details
- Parcel number: 341310096
Construction
Type & style
- Home type: SingleFamily
- Property subtype: Single Family Residence
Materials
- Brick, Aluminum Siding
- Foundation: Poured Concrete
- Roof: Asphalt Shingle
Utilities & green energy
- Sewer: Sewer
Community & HOA
Location
- Region: Shelburne
Financial & listing details
- Annual tax amount: C$3,944
- Date on market: 6/3/2026
KIC REALTY
KIC REALTY
By pressing Contact Agent, you agree that the real estate professional identified above may call/text you about your search, which may involve use of automated means and pre-recorded/artificial voices. You don't need to consent as a condition of buying any property, goods, or services. Message/data rates may apply. You also agree to our Terms of Use. Zillow does not endorse any real estate professionals. We may share information about your recent and future site activity with your agent to help them understand what you're looking for in a home.
Price history
Price history is unavailable.
Public tax history
Tax history is unavailable.
Climate risks
Neighborhood: L9V
Nearby schools
GreatSchools rating
No schools nearby
We couldn't find any schools near this home.
- C$599,9003 bd3 ba-- sqft333 Andrew St, Shelburne, ON L9V2Y8For Sale

- C$679,9004 bd3 ba-- sqft317 Main St E, Shelburne, ON L9V2Y7For Sale

- C$699,9004 bd3 ba-- sqft314 Main St E, Shelburne, ON L9V2Y9For Sale
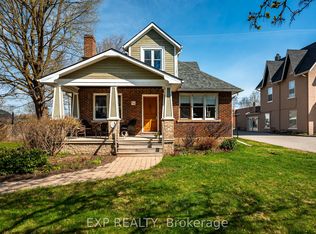
- C$549,9003 bd3 ba-- sqft335 Stewart St, Shelburne, ON L9V3X1For Sale

- C$399,9004 bd2 ba-- sqft236 Andrew St, Shelburne, ON L9V2Y7For Sale
- C$699,0002 bd2 ba-- sqft402 Main St E, Shelburne, ON L9V2Y9For Sale
- C$219,9004,083.222 Square Feet115 Centre St, Shelburne, ON L9V2Y4Lot/Land
- C$749,9006 bd3 ba-- sqft217 Victoria St, Shelburne, ON L9V2Y4For Sale
Similar homes
- C$679,9004 bd3 ba-- sqft317 Main St E, Shelburne, ON L9V 2Y7For SaleMLS ID #X13527420, ROYAL LEPAGE RCR REALTY. TRREB
- C$584,9003 bd2 ba-- sqft309 Simon St, Shelburne, ON L9V 2Y5For Sale
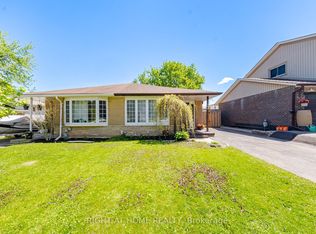 MLS ID #X13246724, RIGHT AT HOME REALTY INC.. TRREB
 - C$599,9003 bd3 ba-- sqft333 Andrew St, Shelburne, ON L9V 2Y8For SaleMLS ID #X13106720, CENTURY 21 LEADING EDGE REALTY INC.. TRREB
- C$649,9004 bd2 ba-- sqft510 Monica Ct, Shelburne, ON L9V 3A3For Sale
 MLS ID #X13246972, ROYAL LEPAGE RCR REALTY. TRREB
 - C$689,0004 bd3 ba-- sqft124 Muriel St, Shelburne, ON L9V 2W5For SaleMLS ID #X13521468, MARG MCCARTHY PROFESSIONAL REAL ESTATE SERVICES INC. TRREB
- C$699,9004 bd3 ba-- sqft314 Main St E, Shelburne, ON L9V 2Y9For SaleMLS ID #X13144172, EXP REALTY. TRREB
- C$549,9003 bd3 ba-- sqft335 Stewart St, Shelburne, ON L9V 3X1For SaleMLS ID #X13515618, RE/MAX GOLD REALTY INC.. TRREB
- C$634,9004 bd3 ba-- sqft160 Clark St, Shelburne, ON L9V 3W9For SaleMLS ID #X13475290, MARG MCCARTHY PROFESSIONAL REAL ESTATE SERVICES INC. TRREB
- C$715,0003 bd3 ba-- sqft420 Simon St, Shelburne, ON L9V 3P3For SaleMLS ID #X13508018, Royal Lepage Integrity Realty. TRREB
- C$599,9003 bd3 ba-- sqft420 Orvis Cres, Shelburne, ON L9V 3E6For SaleMLS ID #X13066524, HOMELIFE MAPLE LEAF REALTY LTD.. TRREB
- C$539,9003 bd3 ba-- sqft941 Cook Cres, Shelburne, ON L9V 3T9For SaleMLS ID #X13540434, RE/MAX REAL ESTATE CENTRE INC.. TRREB
- C$609,0004 bd3 ba-- sqft330 Stewart St, Shelburne, ON L9V 3X1For SaleMLS ID #X13485750, INTERCITY REALTY INC.. TRREB
- C$550,9903 bd3 ba-- sqft116 Gordon St #5, Shelburne, ON L9V 2X7New ConstructionMLS ID #X13163174, INTERCITY REALTY INC.. TRREB
- C$540,9903 bd3 ba-- sqft118 Gordon St Unit 4, Shelburne, ON L9V 2X7New ConstructionMLS ID #X13163170, INTERCITY REALTY INC.. TRREB
- C$419,9003 bd2 ba-- sqft316 Gordon St, Shelburne, ON L9V 2X3For SaleMLS ID #X13235398, iCloud Realty Ltd.. TRREB
- C$664,9004 bd4 ba-- sqft161 Clark St, Shelburne, ON L9V 3X2For SaleMLS ID #X12927716, HOMELIFE EAGLE REALTY INC.. TRREB
- C$749,9004 bd3 ba-- sqft572 Simon St, Shelburne, ON L9V 3P6For SaleMLS ID #X13481502, HOMELIFE/MIRACLE REALTY LTD. TRREB
- C$729,9003 bd2 ba-- sqft704 Owen Sound St, Shelburne, ON L9V 2W7For SaleMLS ID #X12994320, ROYAL LEPAGE RCR REALTY. TRREB
- C$543,4003 bd3 ba-- sqft734 Cook Cres, Shelburne, ON L9V 3V2For SaleMLS ID #X13215804, EXP REALTY. TRREB
- C$829,9006 bd3 ba-- sqft424 Simon St, Shelburne, ON L9V 3P3For SaleMLS ID #X13120342, FORESTWOOD REAL ESTATE INC.. TRREB
- Ontario
- Dufferin County
- Shelburne
- L9V 2Y6
- 320 Centre St
Nearby cities
Other Shelburne Topics
