Welcome to 510 Monica Court, this fully updated 2 storey 4 bedroom 2 bath home with finished basement and one car garage sitting on a fully fenced 57x120ft lot brings no surprises! All the big ticket items have been taken care of, windows, and doors with transferable warranty (2021) Deck replaced (2019) New roof including plywood and water and ice shield over entire roof (2022) Eavestrough with t-rex fastening system and leaf guard (2020) Driveway (2021) Furnace (2024) Gas fireplace (2019) Attic insulation R60 (2026) and to top it off to keep your utilities affordable a Solar System installed by Polaron. A 9.555KW system that is OWNED and provides the owner with credit for what is generated. This low traffic, quiet court location bring peace of mind for family living and located close to spectacular Greenwood Park.
Under contract
C$649,900
510 Monica Ct, Shelburne, ON L9V 3A3
4beds
2baths
Single Family Residence
Built in ----
6,911 Square Feet Lot
$-- Zestimate®
C$--/sqft
C$-- HOA
What's special
Finished basementOne car garageDeck replacedGas fireplace
- 67 days |
- 12 |
- 1 |
Zillow last checked:
Listing updated:
Listed by:
ROYAL LEPAGE RCR REALTY
Source: TRREB,MLS®#: X13246972 Originating MLS®#: Toronto Regional Real Estate Board
Originating MLS®#: Toronto Regional Real Estate BoardFacts & features
Interior
Bedrooms & bathrooms
- Bedrooms: 4
- Bathrooms: 2
Primary bedroom
- Level: Upper
- Dimensions: 3.23 x 4.13
Bedroom 2
- Level: Upper
- Dimensions: 2.79 x 2.82
Bedroom 3
- Level: Upper
- Dimensions: 3.13 x 2.8
Bedroom 4
- Level: Upper
- Dimensions: 3.22 x 2.79
Dining room
- Level: Main
- Dimensions: 2.47 x 3.65
Family room
- Level: Main
- Dimensions: 5.09 x 3.17
Kitchen
- Level: Main
- Dimensions: 2.85 x 3.97
Living room
- Level: Main
- Dimensions: 3.95 x 3.5
Recreation
- Level: Lower
- Dimensions: 3.33 x 7.95
Heating
- Forced Air, Gas
Cooling
- Central Air
Features
- Solar Owned
- Basement: Full,Finished
- Has fireplace: Yes
- Fireplace features: Family Room, Insert
Interior area
- Living area range: 1500-2000 null
Video & virtual tour
Property
Parking
- Total spaces: 5
- Parking features: Private Double
- Has garage: Yes
Features
- Stories: 2
- Pool features: None
Lot
- Size: 6,911 Square Feet
- Features: Fenced Yard, Level, Park
Details
- Parcel number: 341610091
Construction
Type & style
- Home type: SingleFamily
- Property subtype: Single Family Residence
Materials
- Aluminum Siding, Brick
- Foundation: Concrete
- Roof: Asphalt Shingle
Utilities & green energy
- Sewer: Sewer
Community & HOA
Location
- Region: Shelburne
Financial & listing details
- Annual tax amount: C$5,089
- Date on market: 6/5/2026
Price history
Price history is unavailable.
Public tax history
Tax history is unavailable.
Climate risks
Neighborhood: L9V
Nearby schools
GreatSchools rating
No schools nearby
We couldn't find any schools near this home.
- C$545,0002 bd2 ba1k sqft435 Robert St, Shelburne, ON L9V3A4Sold
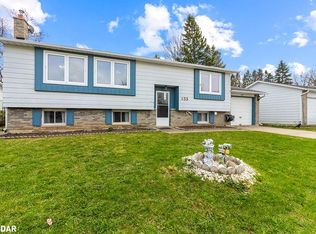
- C$595,0003 bd2 ba-- sqft309 Pineview Gdns, Shelburne, ON L9V3A2For Sale

- C$--3 bd3 ba-- sqft524 Park Ave, Shelburne, ON L9V3A6Off Market
- C$2,8003 bd3 ba-- sqft520 Pineview Gdns, Shelburne, ON L9V2Z9For Rent
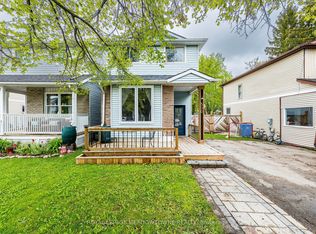
- C$399,9992 bd1 ba-- sqft250 Robert St #310, Shelburne, ON L9V3P9For Sale
- C$369,0002 bd1 ba-- sqft250 Robert St #300, Shelburne, ON L9V3P9For Sale
- C$--4 bd4 ba-- sqft164 Morden Dr, Shelburne, ON L9V3S4Off Market
- C$1,175,0008 bd4 ba-- sqft209 Sarah Ct, Shelburne, ON L9V2Z8For Sale
Similar homes
- C$679,9004 bd3 ba-- sqft317 Main St E, Shelburne, ON L9V 2Y7For Sale
 MLS ID #X13527420, ROYAL LEPAGE RCR REALTY. TRREB
 - C$699,9994 bd2 ba-- sqft404 Andrew St, Shelburne, ON L9V 2Y8For Sale
 MLS ID #X13612260, HOMELIFE SILVERCITY REALTY INC.. TRREB
 - C$699,0004 bd2 ba-- sqft146 Main St W, Shelburne, ON L9V 2X8For Sale
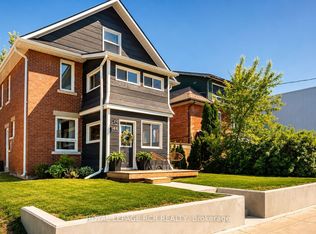 MLS ID #X13248550, ROYAL LEPAGE RCR REALTY. TRREB
 - C$599,9003 bd3 ba-- sqft420 Orvis Cres, Shelburne, ON L9V 3E6For Sale
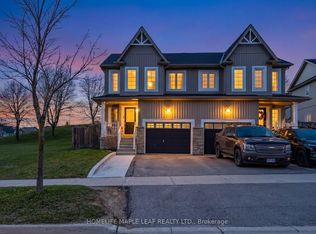 MLS ID #X13066524, HOMELIFE MAPLE LEAF REALTY LTD.. TRREB
 - C$599,9003 bd3 ba-- sqft333 Andrew St, Shelburne, ON L9V 2Y8For SaleMLS ID #X13106720, CENTURY 21 LEADING EDGE REALTY INC.. TRREB
- C$729,9003 bd2 ba-- sqft704 Owen Sound St, Shelburne, ON L9V 2W7For SaleMLS ID #X12994320, ROYAL LEPAGE RCR REALTY. TRREB
- C$739,9002 bd3 ba-- sqft441 Greenwood St, Shelburne, ON L9V 3B1For SaleMLS ID #X13615666, REVEL REALTY INC.. TRREB
- C$899,8004 bd4 ba-- sqft399 Rintoul Cres, Shelburne, ON L9V 3C5For SaleMLS ID #X13214694, ROYAL LEPAGE RCR REALTY. TRREB
- C$789,0004 bd4 ba-- sqft889 O'Reilly Cres, Shelburne, ON L9V 2S4For SaleMLS ID #X13491786, ROYAL LEPAGE FLOWER CITY REALTY. TRREB
- C$799,9003 bd4 ba-- sqft224 Muriel St, Shelburne, ON L9V 3E4For SaleMLS ID #X13512404, ROYAL LEPAGE RCR REALTY. TRREB
- C$829,9006 bd3 ba-- sqft424 Simon St, Shelburne, ON L9V 3P3For SaleMLS ID #X13120342, FORESTWOOD REAL ESTATE INC.. TRREB
- C$949,9004 bd4 ba-- sqft503 Wansbrough Way, Shelburne, ON L9V 2S6For SaleMLS ID #X13479168, Chad Harmer, Salesperson. TRREB
- C$689,9006 bd3 ba-- sqft19 Addeson St, Melancthon, ON L9V 3E9For SaleMLS ID #X13506984, RE/MAX HALLMARK CHAY REALTY. TRREB
- C$829,0005 bd4 ba-- sqft547 Wansbrough Way, Shelburne, ON L9V 2S8For SaleMLS ID #X13070670, HOMELIFE/MIRACLE REALTY LTD. TRREB
- C$519,9003 bd2 ba-- sqft829 Cook Cres, Shelburne, ON L9V 3T9For SaleMLS ID #X13427248, ROYAL LEPAGE RCR REALTY. TRREB
- C$599,9002 bd1 ba-- sqft16 Dean Rd, Mulmur, ON L9V 3E7For SaleMLS ID #X13549110, COLDWELL BANKER RONAN REALTY. TRREB
- C$729,0004 bd3 ba-- sqft681170 Side Road 260, Melancthon, ON L9V 2M8For SaleMLS ID #X13495778, COLDWELL BANKER RONAN REALTY. TRREB
- C$659,9004 bd2 ba-- sqft27 Rustic Cres, Orangeville, ON L9W 1T1For SaleMLS ID #W13547576, KELLER WILLIAMS EXPERIENCE REALTY. TRREB
- C$759,0003 bd2 ba-- sqft598319 2nd Line W, Mulmur, ON L9V 0B6For SaleMLS ID #X13652604, ROYAL LEPAGE RCR REALTY. TRREB
- C$659,0002 bd1 ba-- sqft308451 Hockley Rd, Mono, ON L9W 6N4For SaleMLS ID #X13422242, ROYAL LEPAGE RCR REALTY. TRREB
