This beautifully renovated home sits on a private 0.75-acre lot-an exceptional offering in the heart of Honeywood Village. Featuring 3 bedrooms and 2 full bathrooms, the home underwent a complete renovation in 2020, with the current owners continuing to thoughtfully update and enhance the property. A full list of improvements is available in the attached feature sheet. The expansive backyard is ideal for entertaining around the fire pit beneath the custom pergola or enjoying a variety of outdoor activities on the spacious lawn. A newer (2022/23) detached 2.5 car garage/workshop offers ample room for vehicles, recreational toys, and dedicated workspace for projects. A custom-built garden shed provides additional tool storage. Two walkouts from the kitchen lead to an updated, expanded private deck featuring a custom pergola and hot tub. An additional front walkout opens onto a brand-new Armour Stone patio. This exceptional property offers something for everyone-don't miss your opportunity to see it before it's gone!
For sale
C$739,800
598319 2nd Line W, Mulmur, ON L9V 0B6
3beds
2baths
Single Family Residence
Built in ----
0 Square Feet Lot
$-- Zestimate®
C$--/sqft
C$-- HOA
What's special
Beautifully renovated homeCustom pergolaSpacious lawnBrand-new armour stone patio
- 70 days
- 52
- 0
Zillow last checked:
Listing updated:
Listed by:
ROYAL LEPAGE RCR REALTY
Source: TRREB,MLS®#: X13652604 Originating MLS®#: Toronto Regional Real Estate Board
Originating MLS®#: Toronto Regional Real Estate BoardFacts & features
Interior
Bedrooms & bathrooms
- Bedrooms: 3
- Bathrooms: 2
Bedroom
- Level: Upper
- Dimensions: 3.62 x 2.06
Bedroom
- Level: Upper
- Dimensions: 2.93 x 3.62
Bedroom
- Level: Main
- Dimensions: 4.27 x 3
Bathroom
- Level: Upper
- Dimensions: 3.09 x 2.04
Bathroom
- Level: Main
- Dimensions: 2.5 x 2.45
Dining room
- Level: Main
- Dimensions: 6.54 x 2.4
Kitchen
- Level: Main
- Dimensions: 4.9 x 2.73
Laundry
- Level: Main
- Dimensions: 2.51 x 1.89
Living room
- Level: Main
- Dimensions: 5.1 x 3.8
Heating
- Forced Air, Propane
Cooling
- Other
Appliances
- Included: Water Heater Owned, Water Purifier
Features
- Flooring: Carpet Free
- Basement: Crawl Space,Half
- Has fireplace: No
Interior area
- Living area range: 1500-2000 null
Video & virtual tour
Property
Parking
- Total spaces: 15
- Parking features: Private
- Has garage: Yes
Features
- Stories: 1.5
- Patio & porch: Deck, Patio
- Exterior features: Landscaped
- Pool features: None
- Has spa: Yes
- Spa features: Hot Tub
Lot
- Size: 0 Square Feet
- Features: Irregular Lot
Details
- Additional structures: Shed
- Parcel number: 341190114
Construction
Type & style
- Home type: SingleFamily
- Property subtype: Single Family Residence
Materials
- Brick
- Foundation: Stone
- Roof: Metal
Utilities & green energy
- Sewer: Septic
Community & HOA
Location
- Region: Mulmur
Financial & listing details
- Annual tax amount: C$4,358
- Date on market: 8/7/2026
Price history
Price history is unavailable.
Public tax history
Tax history is unavailable.
Climate risks
Neighborhood: L9V
Nearby schools
GreatSchools rating
No schools nearby
We couldn't find any schools near this home.


Similar homes
- C$764,9003 bd2 ba-- sqft517578 County Road 124 Rd, Melancthon, ON L9V 1V7For Sale
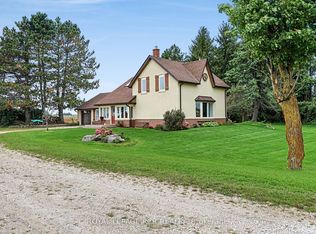 MLS ID #X13797410, ROYAL LEPAGE RCR REALTY. TRREB
 - C$749,0003 bd3 ba-- sqft148 Muriel St, Shelburne, ON L9V 3E2For Sale
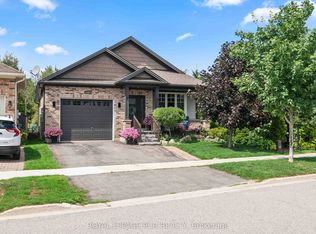 MLS ID #X13721908, ROYAL LEPAGE RCR REALTY. TRREB
 - C$899,9003 bd2 ba-- sqft517021 County Road 124 Rd, Melancthon, ON L9V 1V4For SaleMLS ID #X13056934, RE/MAX REAL ESTATE CENTRE INC.. TRREB
- C$989,0003 bd3 ba-- sqft8 Lloyds Traverse Cres, Mulmur, ON L9V 3H6For Sale
 MLS ID #X13636444, RE/MAX HALLMARK CHAY REALTY. TRREB
