Set in Honeywood, Mulmur's oldest settlement, the former General Store is a rare opportunity to create a home that brings family together while giving everyone room to live independently.The thoughtful two-storey layout is particularly well suited to multigenerational living or an in-law arrangement. With two full kitchens, separate entrances and separate deck access, each level can be enjoyed as its own private living space, while remaining connected under one roof. Three bedrooms, two bathrooms and eight rooms in total offer plenty of flexibility for parents, adult children, extended family, guests or a combination of living and work spaces.The home retains the character of its history, with a classic brick exterior, original strip hardwood floors upstairs and established perennial gardens. Seven parking spaces and high-speed internet add everyday practicality, while the private decks and gardens provide welcoming outdoor spaces for each level to enjoy.Honeywood itself offers the charm of a small country village, with the community centre and park within easy walking distance. Shelburne is approximately 10 minutes south, while Creemore is about 15 minutes away.A distinctive home with a flexible layout - ideal for families looking to live together.
For sale
C$769,000
598304 2nd Line W, Mulmur, ON L9V 0B5
3beds
2baths
Single Family Residence
Built in ----
7,373 Square Feet Lot
$-- Zestimate®
C$--/sqft
C$-- HOA
What's special
Classic brick exteriorPerennial gardensTwo-storey landmarkPellet stovePrivate gardens
- 135 days
- 1
- 0
Zillow last checked:
Listing updated:
Listed by:
ROYAL LEPAGE RCR REALTY
Source: TRREB,MLS®#: X13168252 Originating MLS®#: Toronto Regional Real Estate Board
Originating MLS®#: Toronto Regional Real Estate BoardFacts & features
Interior
Bedrooms & bathrooms
- Bedrooms: 3
- Bathrooms: 2
Primary bedroom
- Level: Upper
- Dimensions: 3.74 x 3.31
Bedroom
- Level: Upper
- Dimensions: 3.64 x 3.28
Bedroom 2
- Level: Upper
- Dimensions: 3.74 x 3.31
Dining room
- Level: Upper
- Dimensions: 4.25 x 4.72
Foyer
- Level: Main
- Dimensions: 3.75 x 2.2
Great room
- Level: Main
- Dimensions: 6.83 x 10.22
Kitchen
- Level: Upper
- Dimensions: 1.7 x 2.2
Living room
- Level: Upper
- Dimensions: 5.8 x 5.32
Workshop
- Level: Main
- Dimensions: 4.69 x 3.42
Heating
- Forced Air, Other Source
Cooling
- None
Features
- In-Law Capability
- Basement: Half,Unfinished
- Has fireplace: Yes
Interior area
- Living area range: 2500-3000 null
Video & virtual tour
Property
Parking
- Total spaces: 7
Features
- Stories: 2
- Pool features: None
Lot
- Size: 7,373 Square Feet
- Features: Rec./Commun.Centre, Park
Details
- Additional structures: Garden Shed
- Parcel number: 341200083
Construction
Type & style
- Home type: SingleFamily
- Property subtype: Single Family Residence
Materials
- Brick, Vinyl Siding
- Foundation: Block
- Roof: Asphalt Shingle
Utilities & green energy
- Sewer: Septic
Community & HOA
Location
- Region: Mulmur
Financial & listing details
- Annual tax amount: C$2,262
- Date on market: 5/25/2026
Price history
Price history is unavailable.
Public tax history
Tax history is unavailable.
Climate risks
Neighborhood: L9V
Nearby schools
GreatSchools rating
No schools nearby
We couldn't find any schools near this home.


Similar homes
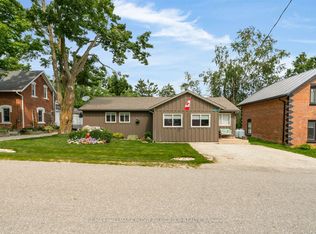
- C$649,9004 bd3 ba-- sqft598296 2nd Line W, Mulmur, ON L9V 0B5For Sale
 MLS ID #X13762886, FARIS TEAM REAL ESTATE. TRREB
 - C$599,9993 bd2 ba-- sqft598323 2nd Line W, Mulmur, ON L9V 0B6For Sale
 MLS ID #X13666248, ROYAL LEPAGE RCR REALTY. TRREB
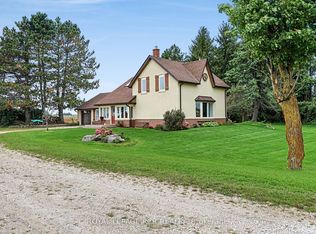
 - C$764,9003 bd2 ba-- sqft517578 County Road 124 Rd, Melancthon, ON L9V 1V7For Sale
 MLS ID #X13797410, ROYAL LEPAGE RCR REALTY. TRREB
 - C$788,5006 bd3 ba-- sqft9038 County Road 91 Rd, Clearview, ON L0M 1H0For Sale
 MLS ID #S13482392, Royal LePage Locations North. TRREB
