Fourplex Apartment building, in great location, in area of other 4 plex's, close to Downtown Shelburne, walk to Shopping, parks and schools. Brick and vinyl building, Two storey with walk outs in each unit, to balcony on upper level and walk out to patio on lower level. Asphalt shingled Roof, Paved Parking for 6+ cars, paved driveway in a Quiet Court, very close to shopping at Giant Tiger, Dollar Tree and other stores, Down town two blocks away. 4 apartments currently 3leased to good long term tenants. One vacant easy to lease, kept vacant for new owner to use or rent out. Each Apartment is approx. 800 sq ft. The building entrance has locked door with common entrance and hallway. Each unit has their own ensuite laundry, two bedrooms, 4 pc bathroom, Storage room, Kitchen, living room and Dining room, with walk out to a deck or patio. Owned water heaters one for each unit. Upper units water heater is under the entry stairs. Tenants have their Own hydro, and Shared water. Baseboard heat, paid by Tenants. Efficient and economical to run. Nice Building 2 Units up and 2 units down. Great for someone to live and rent out, or investor for 4 great units in Pretty Shelburne.
For sale
C$1,175,000
209 Sarah Ct, Shelburne, ON L9V 2Z8
8beds
4baths
Quadruplex
Built in ----
-- sqft lot
$-- Zestimate®
C$--/sqft
C$-- HOA
What's special
Brick and vinyl buildingBalcony on upper levelAsphalt shingled roofStorage roomDining room
- 150 days
- 5
- 0
Zillow last checked:
Listing updated:
Listed by:
MARG MCCARTHY PROFESSIONAL REAL ESTATE SERVICES INC
Source: TRREB,MLS®#: X13126468 Originating MLS®#: Toronto Regional Real Estate Board
Originating MLS®#: Toronto Regional Real Estate BoardFacts & features
Interior
Bedrooms & bathrooms
- Bedrooms: 8
- Bathrooms: 4
Heating
- Baseboard, Electric
Cooling
- None
Appliances
- Included: Water Heater Owned
Features
- Separate Heating Controls, Separate Hydro Meter
- Basement: None
- Has fireplace: No
Interior area
- Living area range: 1500-2000 null
Property
Parking
- Total spaces: 6
- Parking features: Front Yard Parking
Features
- Exterior features: Year Round Living
- Pool features: None
Lot
- Size: 7,802 Square Feet
- Features: Park, School
Details
- Parcel number: 341340124
Construction
Type & style
- Home type: MultiFamily
- Architectural style: Bungalow-Raised
- Property subtype: Quadruplex
Materials
- Vinyl Siding, Brick
- Foundation: Concrete
- Roof: Asphalt Shingle
Utilities & green energy
- Sewer: Sewer
Community & HOA
Location
- Region: Shelburne
Financial & listing details
- Annual tax amount: C$4,407
- Date on market: 5/14/2026
Price history
Price history is unavailable.
Public tax history
Tax history is unavailable.
Climate risks
Neighborhood: L9V
Nearby schools
GreatSchools rating
No schools nearby
We couldn't find any schools near this home.

Similar homes
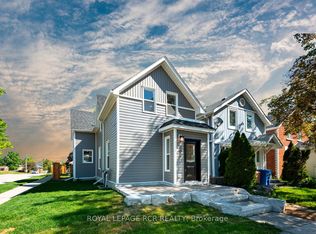
- C$1,699,9998 bd4 ba-- sqft504 Andrew St, Shelburne, ON L9V 2Z1For Sale
 MLS ID #X13112900, ROYAL LEPAGE RCR REALTY. TRREB
 - C$849,0006 bd3 ba-- sqft221 Owen Sound St, Shelburne, ON L9V 3L2For Sale
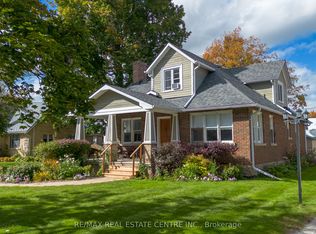
 MLS ID #X13637284, RE/MAX REAL ESTATE CENTRE INC.. TRREB
 - C$749,9006 bd3 ba-- sqft217 Victoria St, Shelburne, ON L9V 2Y4For Sale
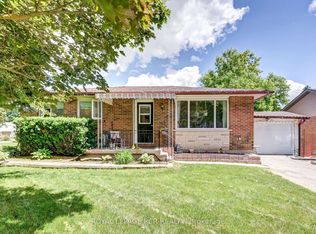
 MLS ID #X12976748, EXP REALTY. TRREB
 - C$989,6545 bd3 ba-- sqft101 Birch Grv, Shelburne, ON L9V 2W3For Sale
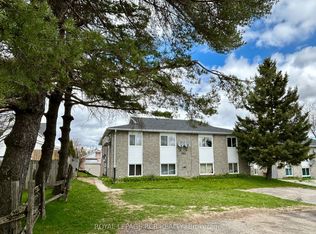
 MLS ID #X13145956, CENTURY 21 MILLENNIUM INC.. TRREB
