Price rolled back to sell! Calling Smart Investors! Do The Math - It Works! This Updated Duplex Has 2 Double Floor Units, Both The Kind Of Spaces That Your Dream Tenants Would Love To Live In. Front Unit Includes 3 Beds & 1 Bath. Open Concept Family Room & Kitchen W Great Large Pantry. Main Floor Master Bedroom W/ 2 More Beds & A Large Bathroom W/ Laundry On Upper Level. Back Unit Has Open Concept Kitchen & Family Room W/ 2 Beds & 1 Bath Upstairs. All Rooms Have Large Windows & Lots Of Natural Light. Front Unit Enjoys Good Sized Front Porch And Back Unit Includes Large Fenced Backyard. Centrally Located.
For sale
C$589,000
408 William St, Shelburne, ON L9V 2W9
5beds
2baths
Single Family Residence
Built in ----
5,543 Square Feet Lot
$-- Zestimate®
C$--/sqft
C$-- HOA
What's special
- 59 days
- 3
- 0
Zillow last checked:
Listing updated:
Listed by:
CITYSCAPE REAL ESTATE LTD.
Source: TRREB,MLS®#: X13691392 Originating MLS®#: Toronto Regional Real Estate Board
Originating MLS®#: Toronto Regional Real Estate BoardFacts & features
Interior
Bedrooms & bathrooms
- Bedrooms: 5
- Bathrooms: 2
Heating
- Forced Air, Gas
Cooling
- None
Features
- Flooring: Carpet Free
- Basement: Unfinished
- Has fireplace: No
Interior area
- Living area range: 1100-1500 null
Property
Parking
- Total spaces: 4
- Parking features: Private
Features
- Stories: 2
- Has private pool: Yes
- Pool features: Above Ground
Lot
- Size: 5,543 Square Feet
- Features: Library, Place Of Worship, School
Details
- Parcel number: 0
Construction
Type & style
- Home type: SingleFamily
- Property subtype: Single Family Residence
Materials
- Vinyl Siding
- Roof: None
Utilities & green energy
- Sewer: Sewer
Community & HOA
Location
- Region: Shelburne
Financial & listing details
- Annual tax amount: C$4,225
- Date on market: 8/19/2026
Price history
Price history is unavailable.
Public tax history
Tax history is unavailable.
Climate risks
Neighborhood: L9V
Nearby schools
GreatSchools rating
No schools nearby
We couldn't find any schools near this home.


Similar homes
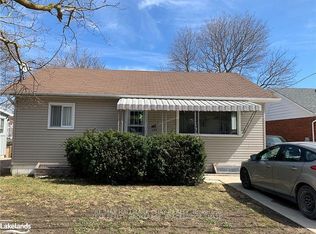
- C$569,9004 bd1 ba-- sqft116 Ann St, Shelburne, ON L9V 2W8For Sale
 MLS ID #X13730792, ROYAL LEPAGE RCR REALTY. TRREB
 - C$649,9004 bd3 ba-- sqft314 Main St E, Shelburne, ON L9V 2Y9For Sale
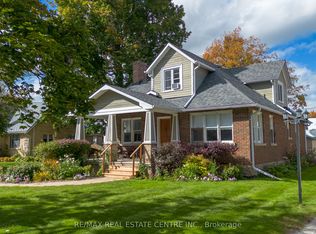 MLS ID #X13875150, RE/MAX REAL ESTATE CENTRE INC.. TRREB
 - C$649,0004 bd3 ba-- sqft317 Main St E, Shelburne, ON L9V 2Y7For Sale
 MLS ID #X13797314, ROYAL LEPAGE RCR REALTY. TRREB
 - C$579,0003 bd2 ba-- sqft152 Main St W, Shelburne, ON L9V 2X8For Sale
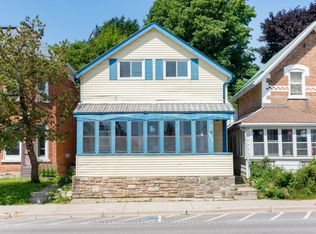 MLS ID #X13003990, REALTY EXECUTIVES PRIORITY ONE LIMITED. TRREB
