Perfect for first-time buyers or downsizers, this well-maintained 2-bedroom, 1-bath unit offers exceptional value in a growing community. Featuring a bright and functional layout, this condo includes en-suite laundry and a sun-filled solarium-ideal for a home office or cozy reading nook. The kitchen boasts a built-in dishwasher, ceramic tile flooring, and is combined with the dining area for easy entertaining and everyday convenience. Enjoy hardwood-style flooring throughout the spacious living and dining areas, a large primary bedroom with a bright window, and a second bedroom, that leads through to the solarium. Conveniently located on the same floor as the exercise room, this unit offers easy access to building amenities including secure entry, a party/meeting room, and ample visitor parking. One designated parking space (#28) is included. Just minutes from downtown Shelburne, this location puts you within walking distance of banks, the post office, grocery stores, the recreation centre, and the public library. A fantastic opportunity to enjoy comfortable, affordable condo living in the heart of town! Monthly Maintenance Fee: $469.10 (includes $56.50 - Rogers Ignite TV & Internet).
For sale
C$399,999
250 Robert St #310, Shelburne, ON L9V 3P9
2beds
1baths
Apartment
Built in ----
-- sqft lot
$-- Zestimate®
C$--/sqft
C$469/mo HOA
What's special
Bright and functional layoutEn-suite laundrySun-filled solarium
- 173 days
- 1
- 0
Zillow last checked:
Listing updated:
Listed by:
ROYAL LEPAGE RCR REALTY
Source: TRREB,MLS®#: X13048112 Originating MLS®#: Toronto Regional Real Estate Board
Originating MLS®#: Toronto Regional Real Estate BoardFacts & features
Interior
Bedrooms & bathrooms
- Bedrooms: 2
- Bathrooms: 1
Primary bedroom
- Level: Main
- Dimensions: 4.3 x 3.4
Bedroom 2
- Level: Main
- Dimensions: 3.5 x 3.1
Dining room
- Level: Main
- Dimensions: 7.8 x 4.1
Kitchen
- Level: Main
- Dimensions: 3.2 x 2.4
Laundry
- Level: Main
- Dimensions: 3.5 x 1.6
Living room
- Level: Main
- Dimensions: 7.8 x 4.1
Other
- Level: Main
- Dimensions: 2.3 x 2.2
Heating
- Forced Air, Gas
Cooling
- None
Appliances
- Laundry: Ensuite
Features
- Primary Bedroom - Main Floor
- Basement: None
- Has fireplace: No
Interior area
- Living area range: 1000-1199 null
Property
Parking
- Total spaces: 1
- Parking features: Private
Features
- Waterfront features: None
Details
- Parcel number: 347140037
Construction
Type & style
- Home type: Apartment
- Property subtype: Apartment
Materials
- Brick
Community & HOA
HOA
- Amenities included: Gym, Party Room/Meeting Room, Visitor Parking, Elevator
- Services included: Water Included, Cable TV Included, Building Insurance Included, Common Elements Included
- HOA fee: C$469 monthly
- HOA name: DCC
Location
- Region: Shelburne
Financial & listing details
- Tax assessed value: C$175,000
- Annual tax amount: C$2,523
- Date on market: 4/27/2026
Price history
Price history is unavailable.
Public tax history
Tax history is unavailable.
Climate risks
Neighborhood: L9V
Nearby schools
GreatSchools rating
No schools nearby
We couldn't find any schools near this home.

Similar homes
- C$369,0002 bd1 ba-- sqft250 Robert St #300, Shelburne, ON L9V 3P9For Sale
 MLS ID #X13624684, MARG MCCARTHY PROFESSIONAL REAL ESTATE SERVICES INC. TRREB
 - C$449,9003 bd3 ba-- sqftMaple Ridge Community, Shelburne, ON L9V 2X6For Sale
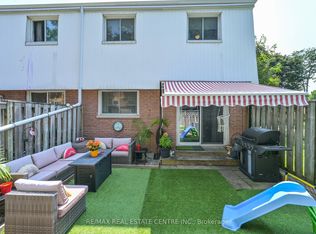 MLS ID #X13656602, RE/MAX REAL ESTATE CENTRE INC.. TRREB
 - C$343,0002 bd1 ba1.6k sqft120 2nd Ave E, Shelburne, ON L9V 3A7For Sale
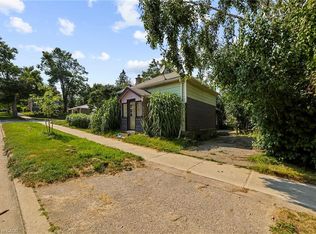 MLS ID #40846142, Bryan Jaskolka, Salesperson, Cmi Real Estate Inc. ITSO
 - C$450,0004 bd2 ba-- sqft325 William St #22, Shelburne, ON L9V 2X6For Sale
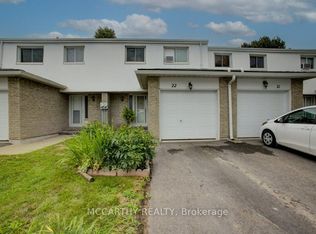 MLS ID #X13714566, MARG MCCARTHY PROFESSIONAL REAL ESTATE SERVICES INC. TRREB
