Fully renovated 2-bedroom main-floor condo in the heart of Orangeville with over $55,000 in recent upgrades. Bright open-concept layout featuring a striking exposed brick wall, large west-facing windows, and brand-new laminate flooring throughout. The reimagined kitchen offers new cabinetry, countertops, and sink, plus a newly added dishwasher. The 4-piece bathroom has been completely rebuilt with a new glass shower, vanity, faucet, and toilet. Behind the walls: new framing and added insulation, new plumbing with individual unit shutoffs, a new electrical panel with updated wiring, outlets, and pot lights, plus new hydronic heaters for efficient, even warmth. Updated closets with built-in organizers maximize every inch of storage. Maintenance fee covers heat, water, building insurance, exterior maintenance, shared laundry, and one exclusive surface parking space. Pet-friendly with restrictions. Steps from downtown Orangeville, Orangeville Mall, banks, restaurants, the movie theatre, and local parks. Turn-key, move-in ready, and rare to find - a fully updated unit in an established stone-clad low-rise.
For sale
C$399,999
63 1st St #20, Orangeville, ON L9W 2E6
2beds
1baths
Apartment
Built in ----
-- sqft lot
$-- Zestimate®
C$--/sqft
C$730/mo HOA
What's special
Bright open-concept layoutStriking exposed brick wallLarge west-facing windowsBrand-new laminate flooring throughoutReimagined kitchenNew cabinetryNewly added dishwasher
- 67 days |
- 11 |
- 0 |
Zillow last checked:
Listing updated:
Listed by:
RE/MAX REALTY SPECIALISTS INC.
Source: TRREB,MLS®#: W13172618 Originating MLS®#: Toronto Regional Real Estate Board
Originating MLS®#: Toronto Regional Real Estate BoardFacts & features
Interior
Bedrooms & bathrooms
- Bedrooms: 2
- Bathrooms: 1
Bedroom
- Level: Main
- Dimensions: 3.6 x 2.8
Bedroom 2
- Level: Main
- Dimensions: 2.2 x 1.3
Kitchen
- Level: Main
- Dimensions: 3.7 x 2.4
Living room
- Level: Main
- Dimensions: 4.5 x 3.4
Heating
- Radiant, Other Source
Cooling
- None
Appliances
- Laundry: Coin Operated, Common Area
Features
- Primary Bedroom - Main Floor
- Flooring: Carpet Free
- Basement: None
- Has fireplace: No
Interior area
- Living area range: 600-699 null
Video & virtual tour
Property
Parking
- Total spaces: 1
Details
- Parcel number: 347270014
Construction
Type & style
- Home type: Apartment
- Property subtype: Apartment
Materials
- Stone
Community & HOA
HOA
- Services included: Heat Included, Common Elements Included, Building Insurance Included, Water Included, Condo Taxes Included
- HOA fee: C$730 monthly
- HOA name: DSCP
Location
- Region: Orangeville
Financial & listing details
- Annual tax amount: C$1,860
- Date on market: 5/26/2026
RE/MAX REALTY SPECIALISTS INC.
RE/MAX REALTY SPECIALISTS INC.
By pressing Contact Agent, you agree that the real estate professional identified above may call/text you about your search, which may involve use of automated means and pre-recorded/artificial voices. You don't need to consent as a condition of buying any property, goods, or services. Message/data rates may apply. You also agree to our Terms of Use. Zillow does not endorse any real estate professionals. We may share information about your recent and future site activity with your agent to help them understand what you're looking for in a home.
Price history
Price history is unavailable.
Public tax history
Tax history is unavailable.
Climate risks
Neighborhood: L9W
Nearby schools
GreatSchools rating
No schools nearby
We couldn't find any schools near this home.
- C$289,0001 bd1 ba-- sqft63 1st St #A2, Orangeville, ON L9W2E6For Sale

- C$269,0001 bd1 ba-- sqft65 1st St N #B2, Orangeville, ON L9W2E6For Sale
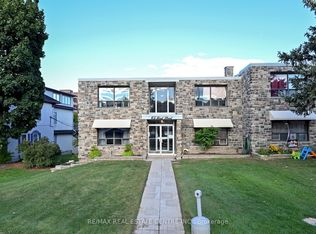
- C$405,0002 bd1 ba-- sqft65 1st St #10, Orangeville, ON L9W2E6For Sale
- C$949,0005 bd3 ba-- sqft5 4th Ave, Orangeville, ON L9W1G5For Sale
- C$1,8491 bd1 ba-- sqft84 2nd St #207, Orangeville, ON L9W2C3For Rent
- C$1,7991 bd1 ba-- sqft84 2nd St #102, Orangeville, ON L9W2C3For Rent
- C$649,9004 bd4 ba1.7k sqft68 1st St #3, Orangeville, ON L9W2E4For Sale
- C$625,0003 bd-- ba1.5k sqft68 1st St #34, Orangeville, ON L9W2E4For Sale
Similar homes
- C$405,0002 bd1 ba-- sqft65 1st St #10, Orangeville, ON L9W 2E6For SaleMLS ID #W13430278, RE/MAX REAL ESTATE CENTRE INC.. TRREB
- C$399,9002 bd1 ba-- sqft16 4th St #32, Orangeville, ON L9W 4N7For Sale
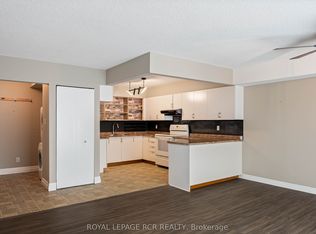 MLS ID #W13602948, ROYAL LEPAGE RCR REALTY. TRREB
 - C$379,0002 bd1 ba-- sqft123 Broadway Ave #E, Orangeville, ON L9W 1K2For Sale
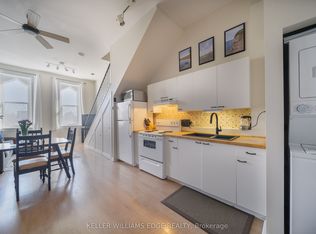 MLS ID #W13589048, KELLER WILLIAMS EDGE REALTY. TRREB
 - C$395,0002 bd1 ba-- sqft166 Broadway Ave #5, Orangeville, ON L9W 1K3For Sale
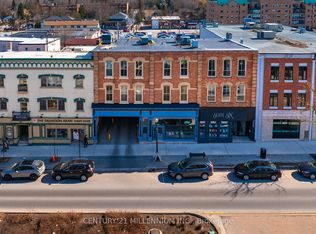 MLS ID #W13587934, CENTURY 21 MILLENNIUM INC.. TRREB
 - C$549,9002 bd1 ba-- sqftBromount, Orangeville, ON L9W 3X4For SaleMLS ID #W13605616, ROYAL LEPAGE RCR REALTY. TRREB
- C$474,9902 bd1 ba-- sqft16 4th St #25, Orangeville, ON L9W 4N7For SaleMLS ID #W13506720, ONE PERCENT REALTY LTD.. TRREB
- C$289,0001 bd1 ba-- sqft63 1st St #A2, Orangeville, ON L9W 2E6For SaleMLS ID #W13133590, CENTURY 21 PERCY FULTON LTD.. TRREB
- C$460,0002 bd1 ba-- sqft166 Broadway #3, Orangeville, ON L9W 1K3For SaleMLS ID #W13042524, HOMELIFE/REALTY ONE LTD.. TRREB
- C$524,9002 bd1 ba-- sqft8 Fead St #812, Orangeville, ON L9W 3X4For SaleMLS ID #W13429982, ROYAL LEPAGE RCR REALTY. TRREB
- C$480,0002 bd2 ba-- sqft5 Armstrong St #9, Orangeville, ON L9W 0C5For SaleMLS ID #W13221718, CENTURY 21 MILLENNIUM INC.. TRREB
- C$369,0002 bd1 ba-- sqft250 Robert St #300, Shelburne, ON L9V 3P9For SaleMLS ID #X13624684, MARG MCCARTHY PROFESSIONAL REAL ESTATE SERVICES INC. TRREB
- C$479,0001 bd1 ba-- sqft310 Broadway Ave #309, Orangeville, ON L9W 1L3For SaleMLS ID #W13530882, ROYAL LEPAGE RCR REALTY. TRREB
- C$549,0003 bd1 ba-- sqft31 Orange Mill Ct Unit 31, Orangeville, ON L9W 3R7For SaleMLS ID #W13458946, ROYAL LEPAGE SUPREME REALTY. TRREB
- C$599,0003 bd3 ba-- sqft68 1st St #33, Orangeville, ON L9W 2E4For SaleMLS ID #W13152470, HOMELIFE MAPLE LEAF REALTY LTD.. TRREB
- C$489,9002 bd2 ba-- sqft90 Lawrence Ave #93, Orangeville, ON L9W 4J5For SaleMLS ID #W13447680, EXIT REALTY HARE (PEEL). TRREB
- C$494,9003 bd2 ba-- sqft2 Parkview Dr #4, Orangeville, ON L9W 1T2For SaleMLS ID #W13152514, ROYAL LEPAGE CREDIT VALLEY REAL ESTATE. TRREB
- C$579,9002 bd3 ba-- sqftMidtown, Orangeville, ON L9W 7S6For SaleMLS ID #W13540630, RE/MAX HALLMARK CHAY REALTY. TRREB
- C$399,9992 bd1 ba-- sqft250 Robert St #310, Shelburne, ON L9V 3P9For SaleMLS ID #X13048112, ROYAL LEPAGE RCR REALTY. TRREB
- C$395,0002 bd1 ba-- sqft10 Park Blvd, Erin, ON N0B 1T0For SaleMLS ID #X13549476, CENTURY 21 MILLENNIUM INC.. TRREB
- C$589,9003 bd2 ba-- sqft23 Burbank Cres, Orangeville, ON L9W 3E6For SaleMLS ID #W13555240, RE/MAX REAL ESTATE CENTRE INC.. TRREB
