Welcome to 8 Fead St, Unit 404! This fully renovated (2024), 2 bedroom condo in the ever popular and sought after Bromount building in Orangeville , feels brand new with its recent $35,000k in renovations, is sure to please all! This rare end unit , which is east facing on 4th floor boasts many unique features through out, from the moment you enter! The large foyer greets you and has rare double closets on either side of hall for all your extra storage needs....very convenient! You will then be thrilled to see the totally renovated and now open concept kitchen with breakfast bar! Home cooks will love the like new, stainless appliances('24), loads of cupboard and counter space through out, pot drawers, 2 hidden lazy susans , reverse osmosis unit and more! Did I mention the large , extra kitchen window with view of mature trees which lets in extra light! The large living room and dining area will accommodate your furnishings with ease. Enjoy the open balcony with views of Island Lake in the distance and BBQs are permitted! The bright primary and 2nd bedrooms are ample with double closets in each! The totally renovated bathroom boasts large glass shower with built in seat and grab handle for extra safety, premium shower heads, back lit mirror and touch lighting! All flooring has been replaced too...no more dated parquet! The building has large exercise room with high end equipment and games area too. Theres also a large party room complete with full kitchen, bathroom and patio for your gatherings! Modern laundry room with many washers, dryers and folding area make laundry a breeze. The maintenance fee also includes Bell Fibe Tv and internet....saving you more money for other treats for yourself! The Bromount is located near, shopping mall, bus stops, the main street of downtown Orangeville and its many restaurants and shops, and so much more! Act fast on this fabulous condo which is perfect for retirees, or perhaps couples starting out!
For sale
C$549,900
8 Fead St #404, Orangeville, ON L9W 3X4
2beds
1baths
Apartment
Built in ----
-- sqft lot
$-- Zestimate®
C$--/sqft
C$619/mo HOA
What's special
Large foyerBreakfast barPot drawersReverse osmosis unitPremium shower heads
- 46 days
- 6
- 0
Zillow last checked:
Listing updated:
Listed by:
ROYAL LEPAGE RCR REALTY
Source: TRREB,MLS®#: W13605616 Originating MLS®#: Toronto Regional Real Estate Board
Originating MLS®#: Toronto Regional Real Estate BoardFacts & features
Interior
Bedrooms & bathrooms
- Bedrooms: 2
- Bathrooms: 1
Primary bedroom
- Description: Primary Bedroom
- Level: Main
- Area: 14.63 Square Meters
- Area source: Other
- Dimensions: 3.25 x 4.50
Bedroom 2
- Description: Bedroom 2
- Level: Main
- Area: 11.57 Square Meters
- Area source: Other
- Dimensions: 2.57 x 4.50
Dining room
- Description: Dining Room
- Level: Main
- Area: 7.93 Square Meters
- Area source: Other
- Dimensions: 2.44 x 3.25
Kitchen
- Description: Kitchen
- Level: Main
- Area: 11.38 Square Meters
- Area source: Other
- Dimensions: 3.05 x 3.73
Living room
- Description: Living Room
- Level: Main
- Area: 22.95 Square Meters
- Area source: Other
- Dimensions: 3.25 x 7.06
Heating
- Forced Air, Gas
Cooling
- Central Air
Appliances
- Included: Water Purifier
- Laundry: In Building, Laundry Room
Features
- Separate Heating Controls, Storage
- Flooring: Carpet Free
- Basement: None
- Has fireplace: No
Interior area
- Living area range: 700-799 null
Video & virtual tour
Property
Parking
- Total spaces: 1
- Parking features: Underground
- Has attached garage: Yes
Accessibility
- Accessibility features: Elevator
Features
- Exterior features: Open Balcony
- Has view: Yes
- View description: Trees/Woods, Forest
Details
- Parcel number: 347030041
Construction
Type & style
- Home type: Apartment
- Property subtype: Apartment
- Attached to another structure: Yes
Materials
- Brick
Community & HOA
HOA
- Amenities included: BBQs Allowed, Party Room/Meeting Room, Visitor Parking, Exercise Room, Elevator
- Services included: Cable TV Included, CAC Included, Common Elements Included, Building Insurance Included, Parking Included
- HOA fee: C$619 monthly
- HOA name: DCC
Location
- Region: Orangeville
Financial & listing details
- Annual tax amount: C$3,506
- Date on market: 7/25/2026
Price history
Price history is unavailable.
Public tax history
Tax history is unavailable.
Climate risks
Neighborhood: L9W
Nearby schools
GreatSchools rating
No schools nearby
We couldn't find any schools near this home.


Similar homes
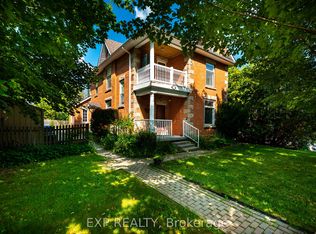
- C$524,9002 bd1 ba-- sqft8 Fead St #812, Orangeville, ON L9W 3X4For Sale
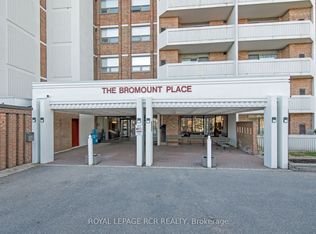 MLS ID #W13429982, ROYAL LEPAGE RCR REALTY. TRREB
 - C$549,0003 bd1 ba-- sqft31 Orange Mill Ct Unit 31, Orangeville, ON L9W 3R7For Sale
 MLS ID #W13458946, ROYAL LEPAGE SUPREME REALTY. TRREB
 - C$599,9993 bd3 ba-- sqft72 Victor Large Way, Orangeville, ON L9W 0B6For Sale
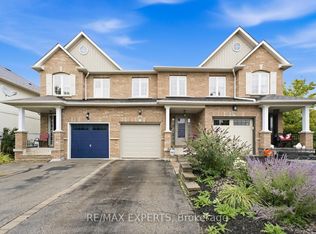 MLS ID #W13753770, RE/MAX EXPERTS. TRREB
 - C$579,9002 bd3 ba-- sqftMidtown, Orangeville, ON L9W 7S6For Sale
 MLS ID #W13540630, RE/MAX HALLMARK CHAY REALTY. TRREB
